HIGH-YIELD DOWNTOWN INVESTMENT PROPERTY! Quiet corner lot just minutes from Main Street and two blocks from the Black Street stairs. 2-bedroom bungalow with a completely separate 1-bedroom legal suite, generating excellent short-term and long-term rental income. Or change the use and live in the main home and rent the suite. Suite features mountain views and comes fully furnished. Storage room…
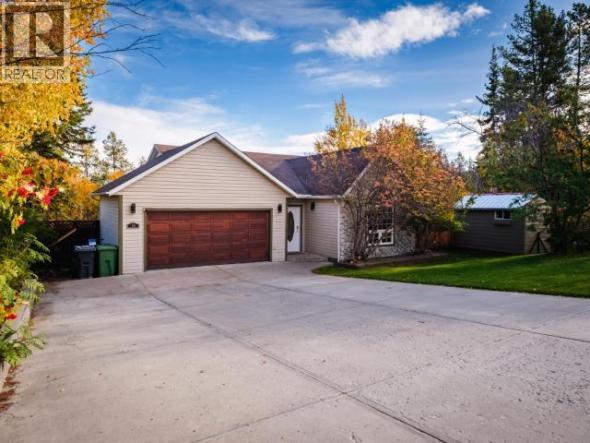
Single-level living with architectural personality and GREENBELT privacy! Set on a fully fenced and landscaped 9,192 sqft lot in Granger, this distinctive 1,720 sqft rancher offers 3 bedrooms, 2 bathrooms and an attached double garage. Inside, varied ceiling heights, pillars and a sunken living room give the home a style all its own. The living room is tucked along the…
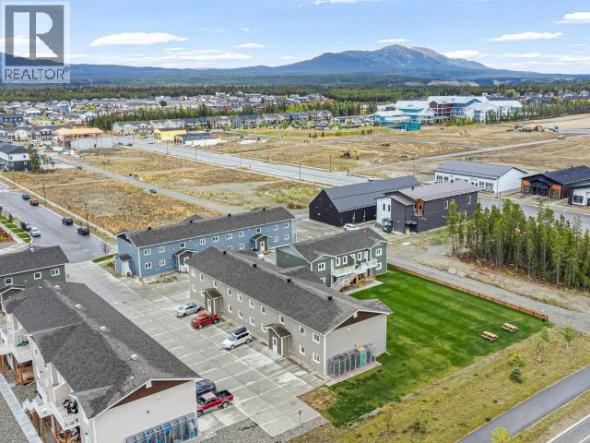
Ground-floor living made easy in this bright 2-bed, 1-bath condo within a well-run 56-unit complex, steps from Keno Way and Whistle Bend's up-and-coming commercial district. 940 sqft of smart, open living with a maple-cabinet kitchen, counter-overhang seating, dining area and spacious living room. In-suite stacking laundry with pantry storage, plus a rare full-length crawl space spanning the entire home for…
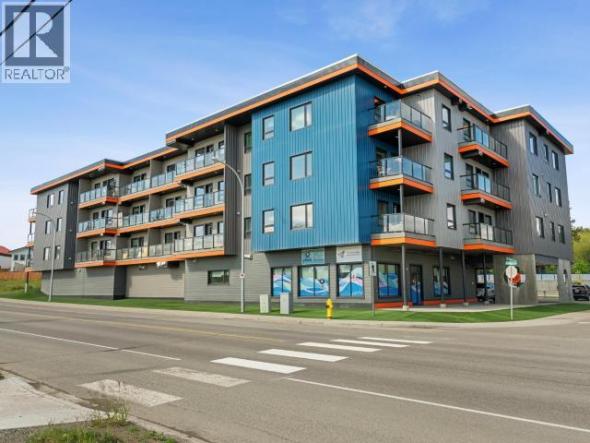
Waterfront living with room to breathe. This 2 bed 2.5 bath, 1,347 sq ft end unit captures both city and green space views, opening onto a covered balcony of more than 300 sq ft. Inside, the merit kitchen with quartz counter tops, dining and living areas run open across the width of the home. A full island anchors the kitchen…
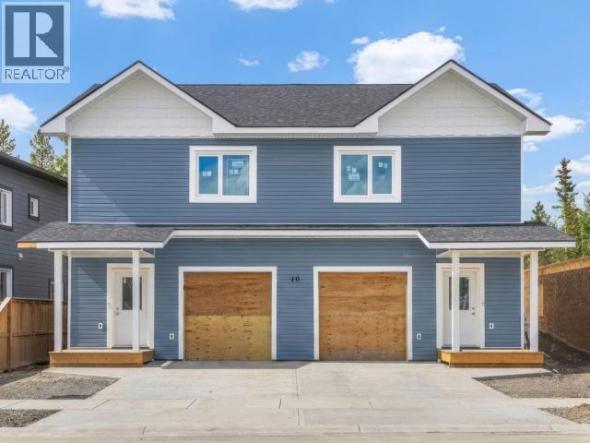
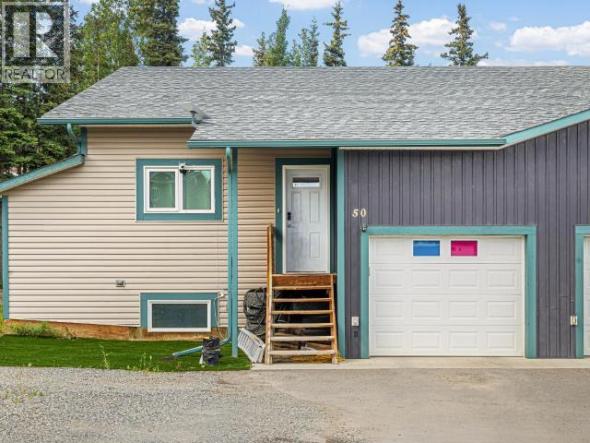
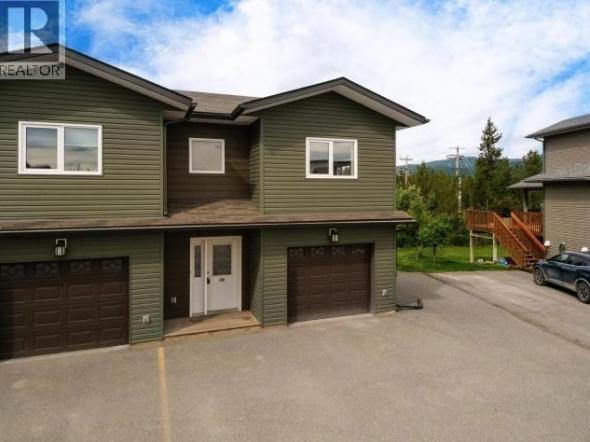
Brand new half duplex offering 1301 sq ft of bright, functional living space, completion expected end of August 2026. The attached garages sit back-to-back between the two units, a smart layout that buffers sound and gives you real separation and privacy from your neighbour. Inside an open-concept main floor with kitchen with 4ft island and samsung appliances, living and dining…
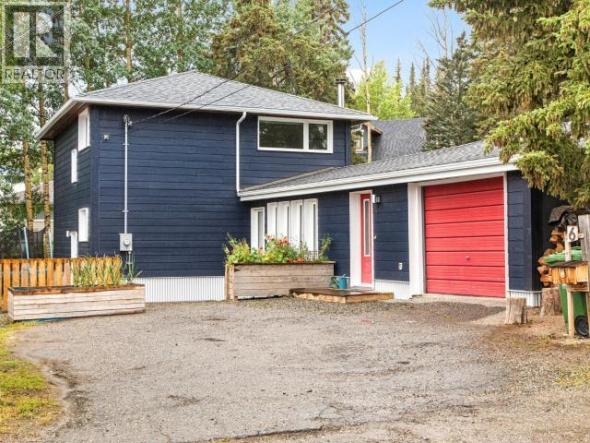
OPEN HOUSE THURSDAY SEPTEMBER 3, 5 to 7pm.Character meets extensive upgrades in this Hillcrest home. Arctic entry opens to a bright sitting area with large windows and Grey Mountain views. Renovated kitchen features cherry wood and quartz island, induction cooktop, stainless appliances and open shelving against original brick. Blaze King Princess wood stove, built-in daybed with storage and original hardwood…
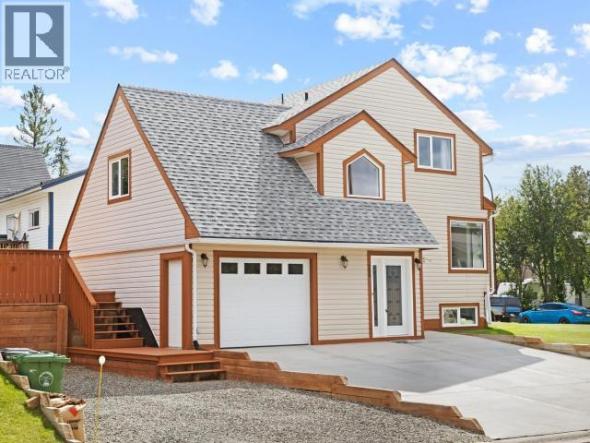
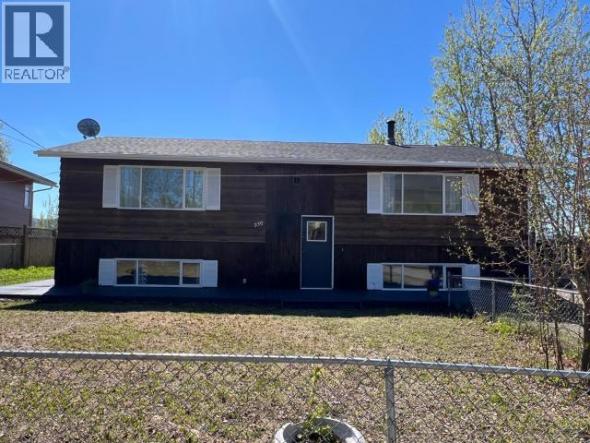
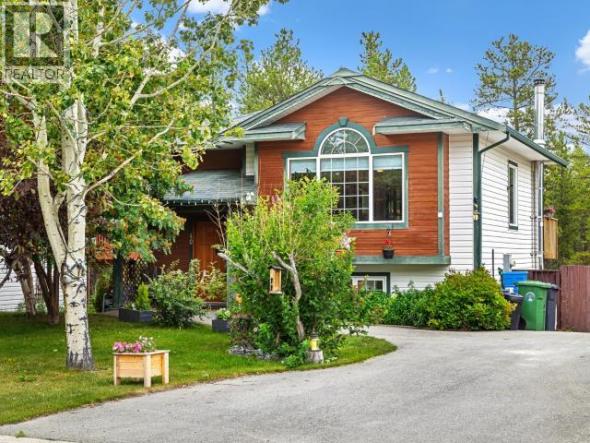
One of a kind 5-level split family home in a highly desirable neighbourhood. Thoughtfully designed with family living in mind, this 4-bedroom home offers an exceptional layout with versatile living spaces and a roughed in 3rd bathroom in basement.. Situated on a corner lot with generous outdoor space that features a fully fenced yard, large deck, mature landscaping, and RV…
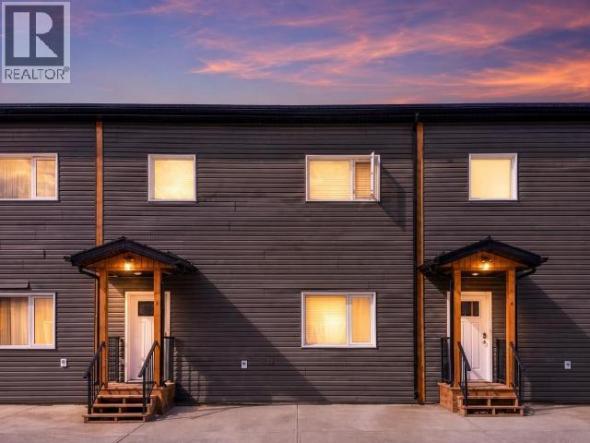
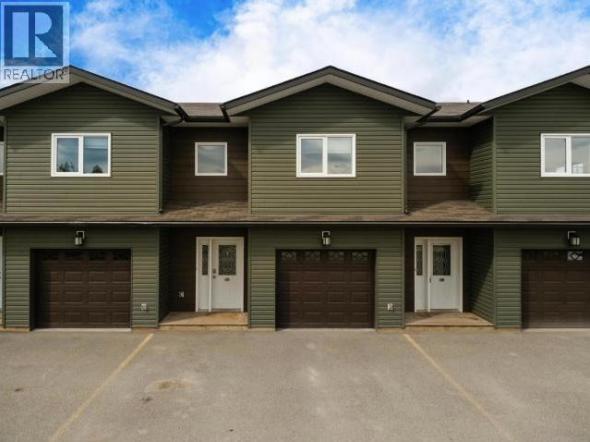
Modern, efficient and easy to make work! This 1,500 sqft townhouse delivers 3 bedrooms, 2.5 bathrooms and a practical layout suited to first-time buyers, roommates or investors. The open-concept main floor features 9' ceilings, vinyl plank flooring and a built-in electric fireplace, giving the living, kitchen and dining areas a clean, comfortable feel. Maple cabinetry, stainless-steel appliances and a large…
Big house. Bigger lot. GREENBELT behind. Go big or go home! This substantial 3,400 sqft three-level split delivers four bedrooms, den, three bathrooms and room for everyone. Upstairs, hardwood flooring connects the spacious living and dining rooms to a U-shaped kitchen with wall pantry and coffee station. The expanded primary features an ensuite with oversized soaker tub and separate shower.…
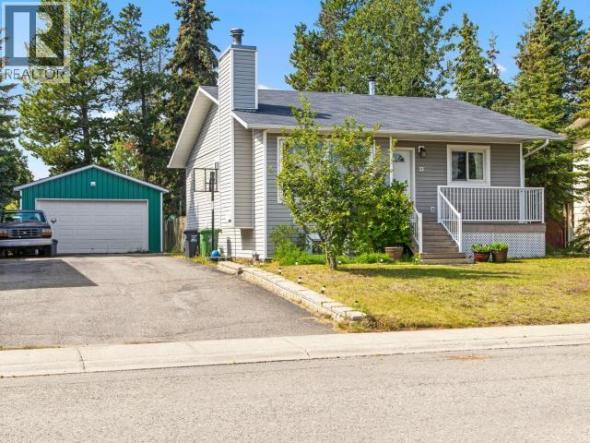
Charming character home. Big garage. Tamarack address! This 2,081 sqft raised bungalow offers 4 bedrooms, 2 bathrooms and opportunity to add your own touch. The main floor has a comfortable living and dining area with a traditional wood-burning fireplace, plus a modern farmhouse white kitchen with stainless-steel appliances, pantry and cabinetry wall with extra counterspace, perfect for a coffee station.…
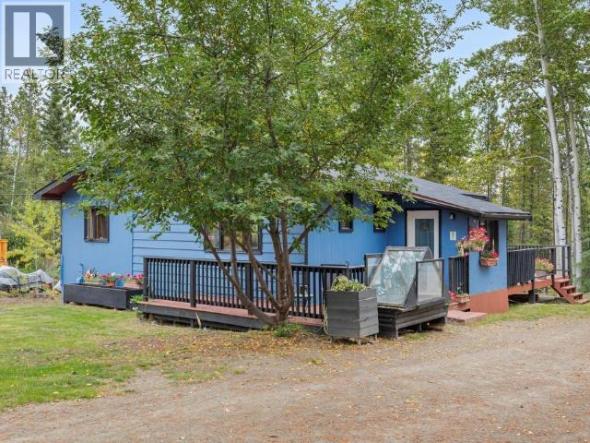
Cozy and Charming bungalow on a spacious 100'x200' Crestview lot. This 2-bedroom (potentially 3) home is nestled in with privacy, has plenty of parking, a partially finished basement with a den and roughed in 2nd bathroom. Lots of potential for the handy person looking to find affordability & value. Arctic entry, concrete slab foundation, walk-out basement, fully fenced, 2 decks,…
True end unit backing onto a green space buffer with a creek and trees. Nearly 2,400 sq ft, 3 bed, 3 bath, attached garage, private deck and paved parking. The upper level is where the light lives: open living, kitchen and dining wrapped in extra windows most units simply don't have. Kitchen holds its own with stainless appliances, tiled backsplash,…
Room to grow. Views to keep. A quieter way of life. Set against Faro's mountain landscape, this 2,288 sqft bi-level offers 4 bedrooms, 1.5 bathrooms and beautiful views across the Tintina Trench. The main floor features a refreshed kitchen, bright living and dining areas, three bedrooms and a full bathroom. Downstairs adds a fourth bedroom, spacious rec room, 2-piece bathroom…
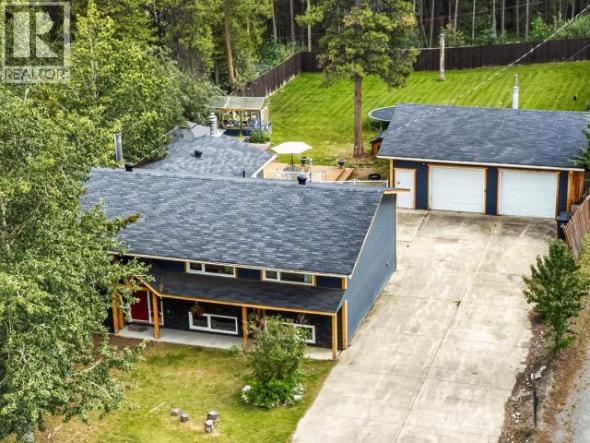
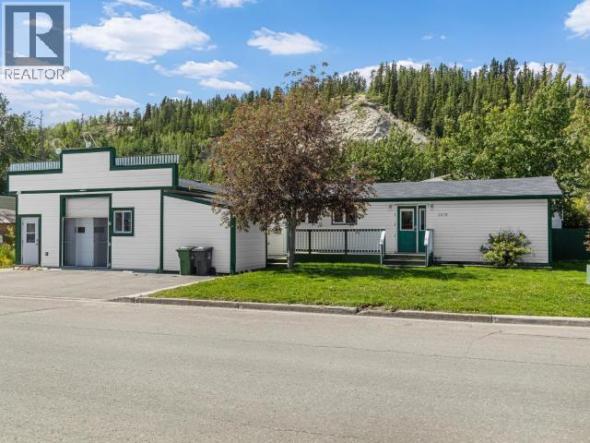
Nice investment opportunity! Anyone looking for a 2-bedroom home with a 24'x48' detached shop in the heart of Downtown? House was extensively retrofitted in '96 with doors, windows, siding, insulation and roof. The shop was previously utilized as butcher shop and is configured with an overhead door, 10'x10' addition, plenty of storage, on demand hot water system and high ceilings.…
From the vaulted ceilings to the bright walk-out basement, this inviting bi-level is ready to welcome you home. With 3-bedrooms, 1.5-bath and approximately 1,800 sqft that starts with a spacious tiled entry~no typical bi-level squeeze here. Upstairs, vaulted ceilings, large windows and vinyl plank flooring brighten the open-concept living space. The U-shaped kitchen features concrete countertops, tiled backsplash, and access…
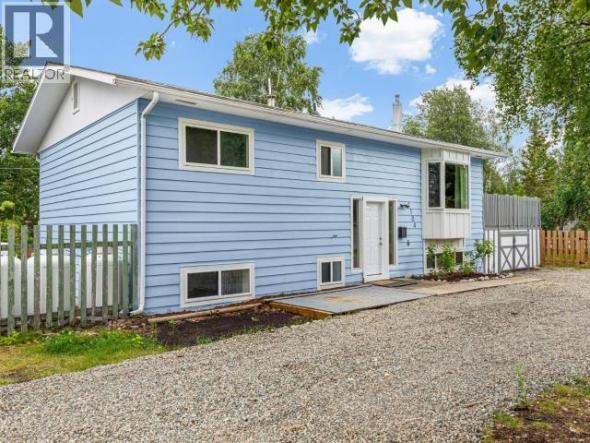
Attractive & spacious 3-bedroom family home on quiet street in Porter Creek. This bi-level layout w/ addition offers 2 bedrooms up, 1 in basement and a den that could easily be converted to a 4th bedroom. Featuring large pantry, lots of storage, 3 living rooms, half-moon driveway and positioned for plenty of natural light. Recent upgrades: painted inside & out,…
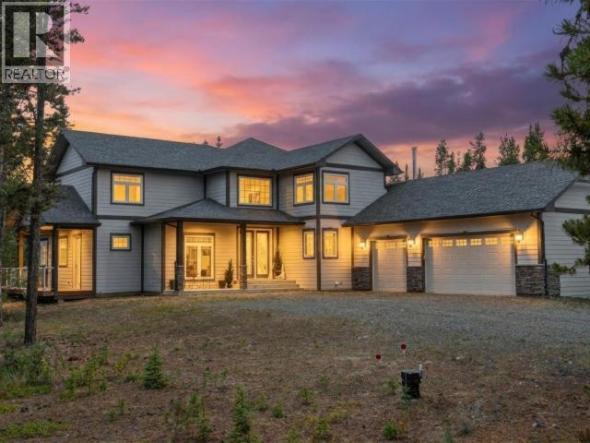
112 Alusru Way sits on a quiet cul-de-sac in the prestigious Fox Haven Subdivision, backing onto the 2nd hole & fairway of Meadow Lakes Golf Course & steps to a trail w/ Yukon River views. This 4,000 sq ft, 1.35-acre home offers open-concept living w/ 18-ft ceilings, towering windows, a dramatic catwalk & propane fireplace. Some of the upgrades include:…
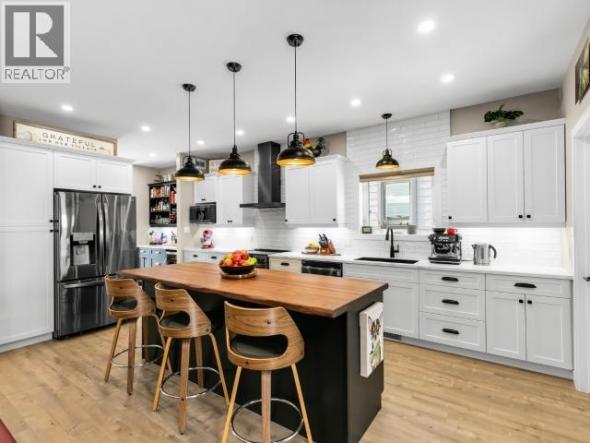
A custom build where function meets refined elegance, this 2,512 sq. ft. Whistle Bend home delivers on every level. A welcoming entryway leads to a flex room and powder bath - ideal for a home office. The chef's kitchen impresses with hard-surface counters, a butcher block island, curated lighting, and premium appliances, complemented by a butler's pantry and bright formal…
Stunning condo on the top floor with serene mountain views! Tastefully designed and plenty of upgrades makes this a rare opportunity. Primary bedroom has double barn doors and a custom built-in platform bed with wardrobes. Premium finishes, dedicated laundry room, 9' ceilings and a bonus room/den. Includes 1 parking space, large heated exclusive-use storage, private balcony and located only minutes…
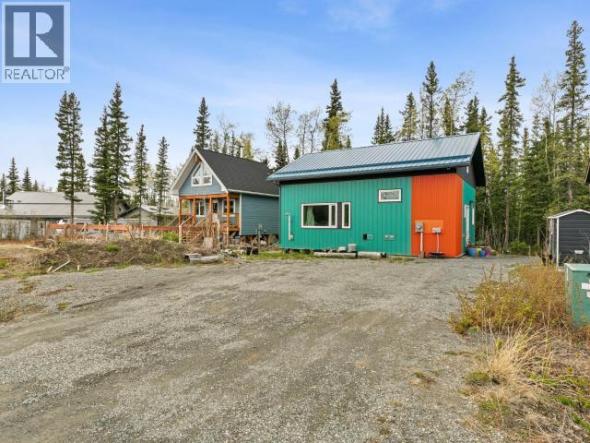
Welcome to Dakwakada -- a calm, stylish, owner-built home framed by the Kluane Mountain Range. This 2024 open-concept residence is wrapped in light, with soaring 10' ceilings and large south, east, and west-facing windows that pull in the views and the sun. Built to an exceptional standard: quad-pane windows, R-40 walls, metal roof, HRV, on-demand hot water, and an efficient…
Spacious 4-bedroom home on a large lot in the heart of Faro! Set on a mature, beautifully landscaped yard with room to grow inside and out. Recent updates include all-new kitchen appliances -- fridge, stove, and dishwasher -- plus a new sink and faucets, a renovated bathroom, a new dining room window (2024), and a new kitchen bay window (2022).…
A rare turnkey opportunity you don't want to turn down. In operation for over three decades, The Village Bakery is a beloved, magazine-featured landmark in Haines Junction -- gateway to Kluane National Park & Reserve and a marquee stop on the Alaska Highway. This established, profitable bakery, cafe and hospitality compound conveys with the real estate, commercial kitchen, equipment, furnishings,…
Welcome to 17 Iron Horse Drive, a spacious 5-bedroom, 3-bathroom home offering 2,800 sq ft of comfortable living and a double attached garage and RV Parking! Recent upgrades include new laminate flooring, kitchen, and fresh paint throughout. The main level is bright and open, with the kitchen flowing into the eating and dining area and direct access to the deck…
Tucked into .87 acres in Tagish, this is the kind of property that rewards imagination. The lot is anchored by an existing cabin that, from the outside, presents as solid and well-built, a structure with real character and the bones to become something special. Picture it restored into a cozy retreat, or use the site as the foundation for your…
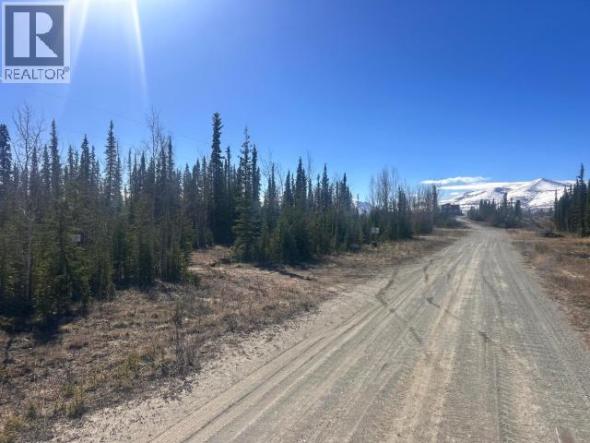
View Acreage offering just under five acres of land near Haines Junction, boasting stunning views of the Saint Elias range and the Dezadeash River. With road access at one end, the lot is well-suited for both solar and wind power. Area wells are typically between 150 and 202 feet deep and provide good water. The absence of zoning regulations gives…
View Acreage near Haines Junction on just over 5 acres at 106 Canyon Rd. Set your future here whether you work rotation, from home, or want to retire with a small hobby farm this could be the place for you! Road access to a building site has already been provided. Power adjacent on Canyon Road. Property fairly flat with great…
Prime Downtown Faro Commercial Opportunity! This landmark theatre building offers unmatched visibility and convenience in the very heart of Faro. Anchored by strong, long-term tenants, CIBC currently rents the front half for maximum exposure to locals. In addition, Yukon Housing Corporation has maintained its offices in the building since 2007. With responsibility for essential community housing--including teachers, healthcare staff, conservation…
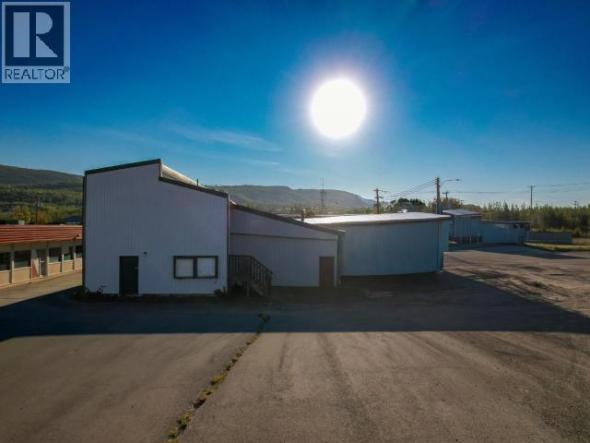
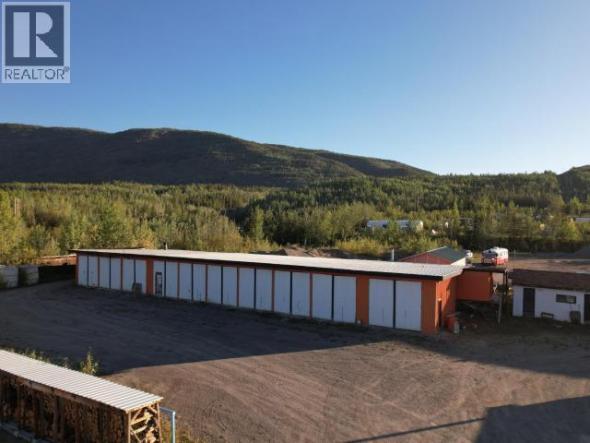
Unique Commercial Opportunity in Faro. 5,000 sq. ft. former bus garage with 10 bays (5 concrete, 5 dirt). Bay 1 is oversized with a rail beam + 3,000lb chain hoist included. Features heated wash bay (only one in town!) and an indoor pit for undercarriage work. Heated by dual furnaces + underground fuel tanks. Property includes 2 bonus buildings: a…
The property information on this website is derived from the Canadian Real Estate Association''s Data Distribution Facility (DDF®). DDF® references real estate listings held by various brokerage firms and franchisees. The accuracy of information is not guaranteed and should be independently verified. The trademarks REALTOR®, REALTORS® and the REALTOR® logo are controlled by The Canadian Real Estate Association (CREA) and identify real estate professionals who are members of CREA. The trademarks MLS®, Multiple Listing Service® and the associated logos are owned by CREA and identify the quality of services provided by real estate professionals who are members of CREA.



 3
3 2
2