
8 11th Avenue
Offered at: $949,900
MLS®: 17611
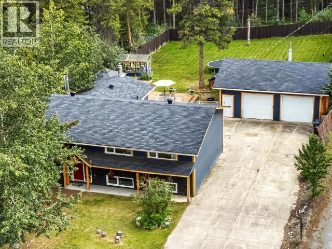
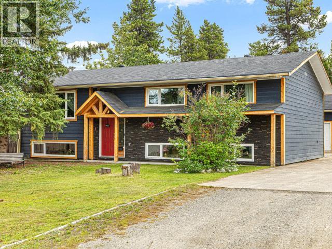
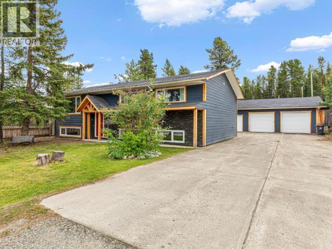
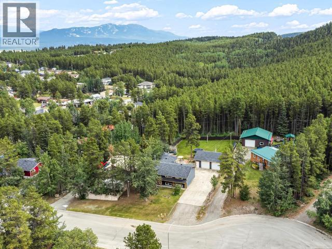
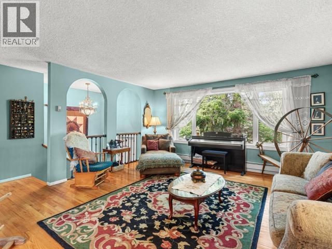
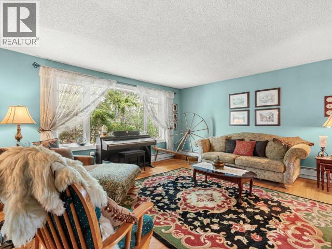
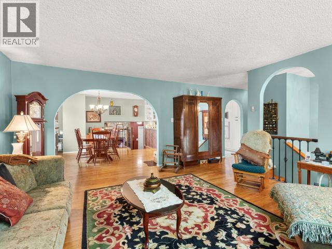
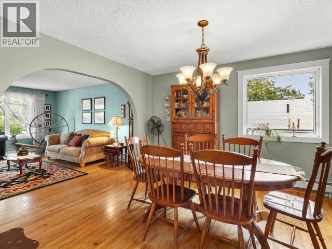
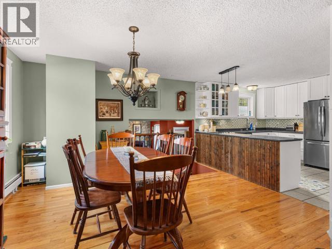
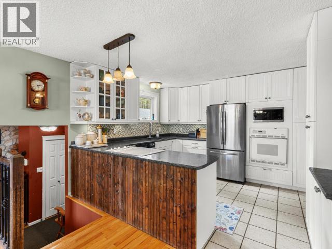
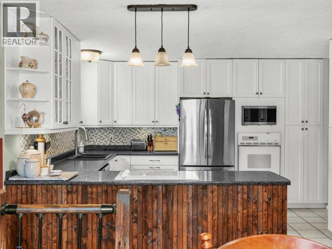
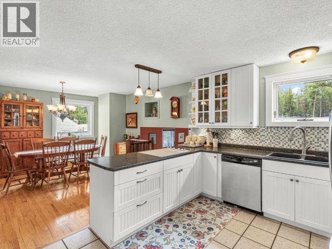
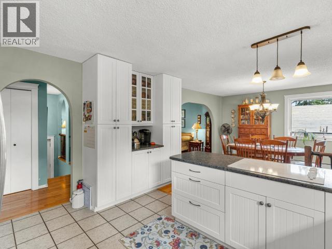
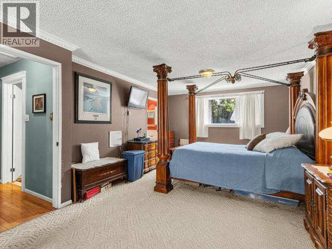
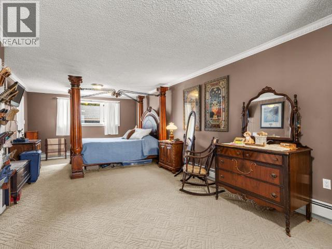
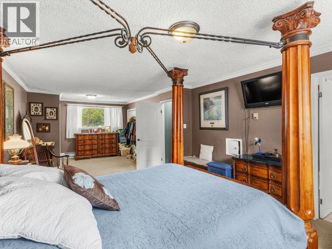
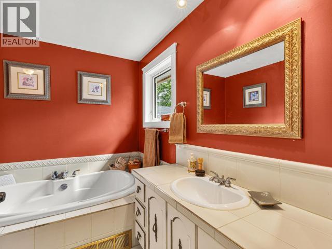
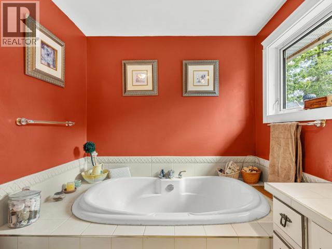
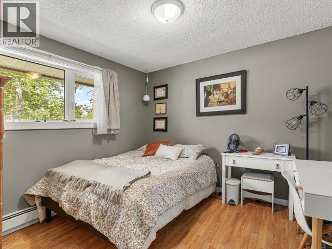
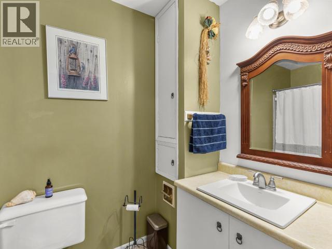
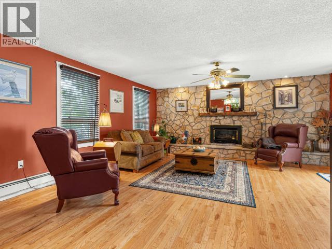
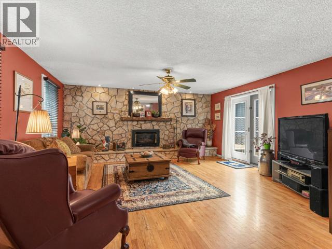
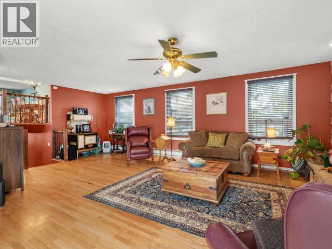
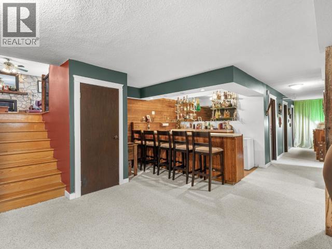
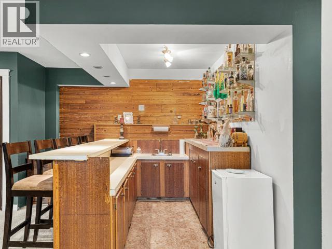
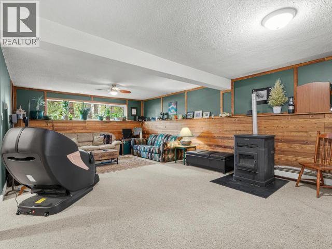
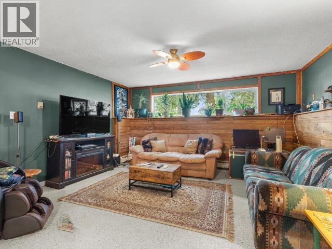
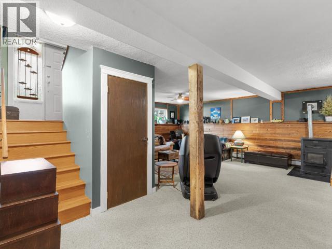
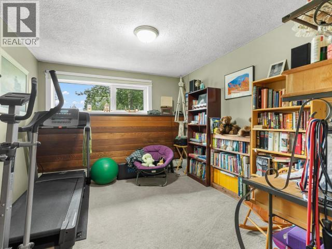
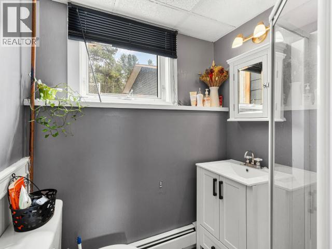
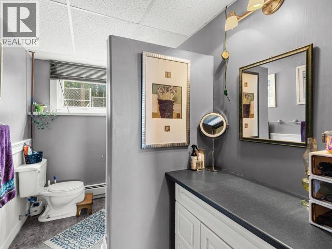
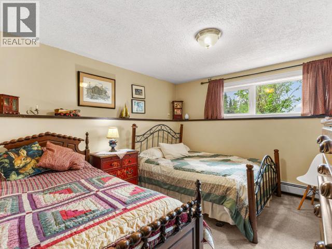
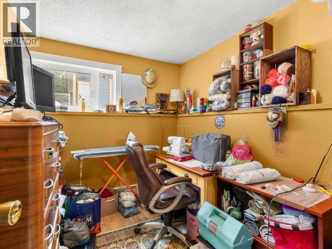
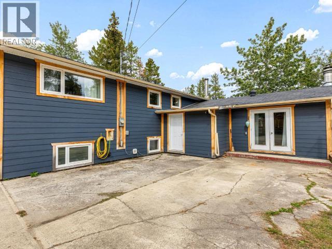
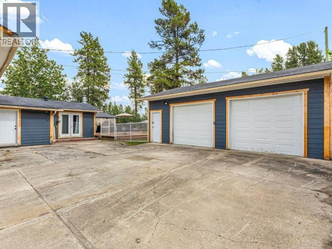
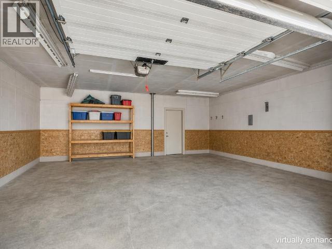
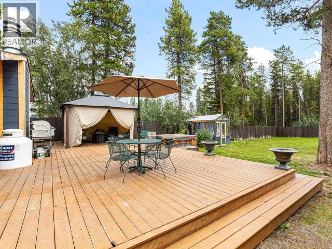
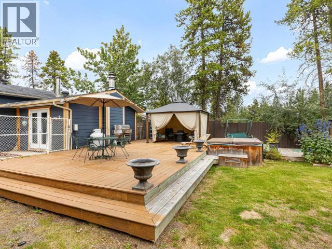
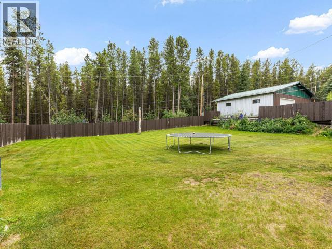
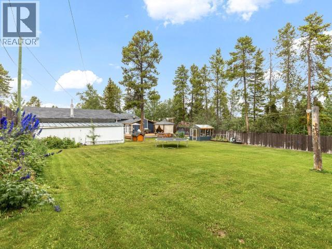
Big house. Bigger lot. GREENBELT behind. Go big or go home! This substantial 3,400 sqft three-level split delivers four bedrooms, den, three bathrooms and room for everyone. Upstairs, hardwood flooring connects the spacious living and dining rooms to a U-shaped kitchen with wall pantry and coffee station. The expanded primary features an ensuite with oversized soaker tub and separate shower. The middle level offers rustic family-room charm with a propane fireplace, while downstairs goes all-in with a massive recreation room, bar, pellet stove, two bedrooms, den and 3pc bath. Outside, the approximately 17,000 sqft south-facing lot is fully fenced and landscaped, featuring an expansive lawn, over 1,000 sqft of decking, gazebo, greenhouse, an 850 sqft detached garage with attached garden shed, and parking for all the things. Triple-pane windows, exterior retrofit and on-demand hot water. Made for big families, big hobbies and big Yukon living! (id:6769)
Quick Stats
Key Home Data
3
BATH(S)
4
BED(S)
3393
SQFT
YES
SHOWING AVAILABLE
Property Type:
Single Family
Payment Calculator
Calculate your monthly mortgage payment.
Mortgage Amount
$
Amortization
years
Payment Freq.
Interest Rate
%
Calculating...
All About the Details
See specific details below.
Neighbourhood Statistics
Get to know your neighbourhood.
Similar Properties
Other properties you might like.