
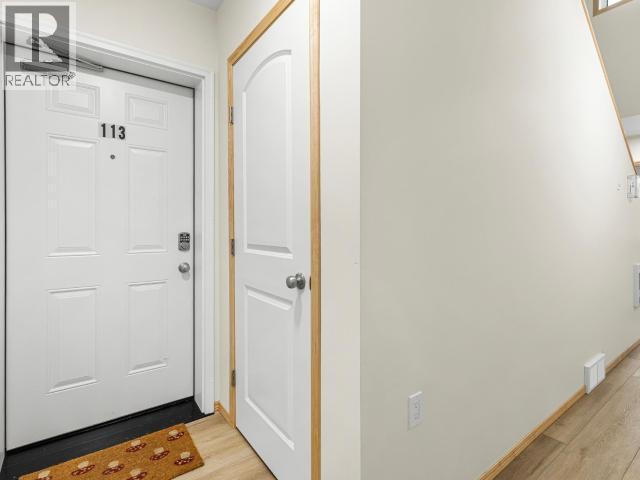
113-250 Olive May Way
Offered at: $434,900
MLS®: 17698
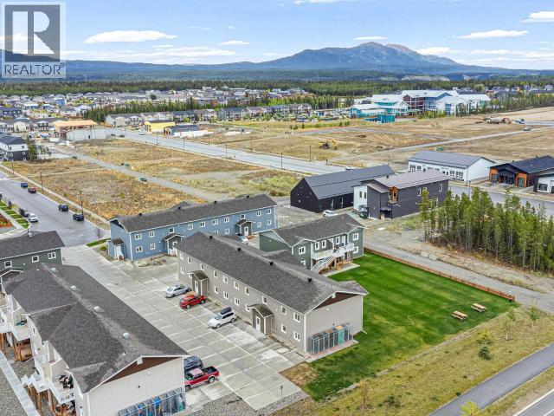
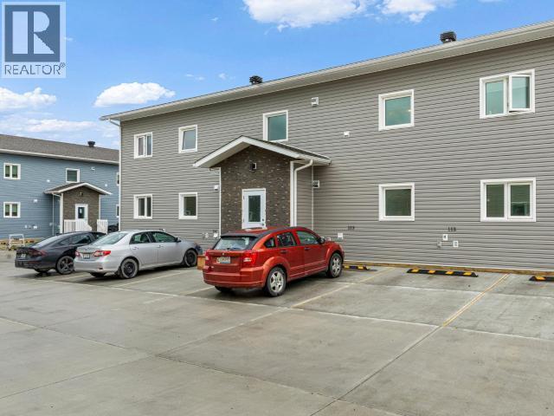
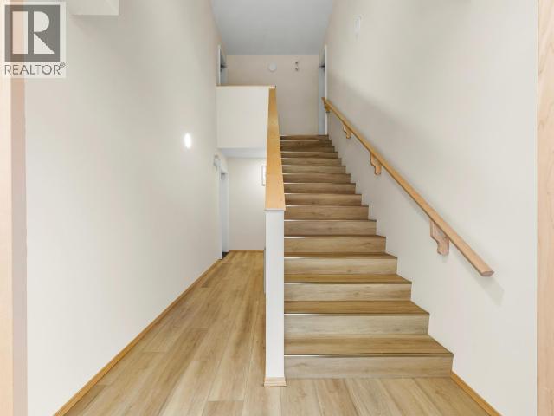
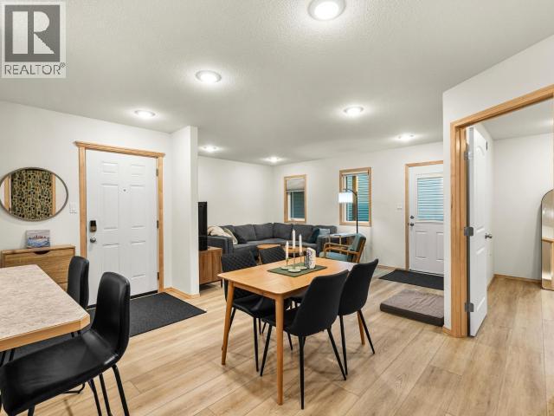
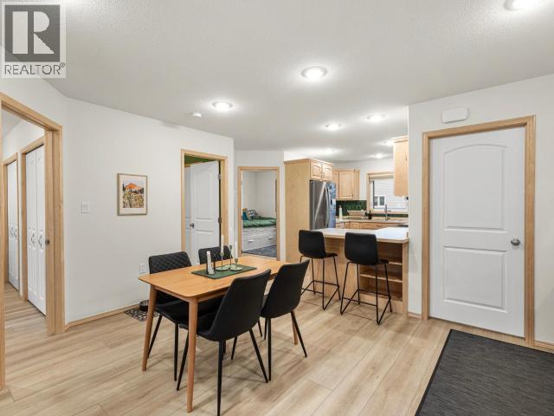
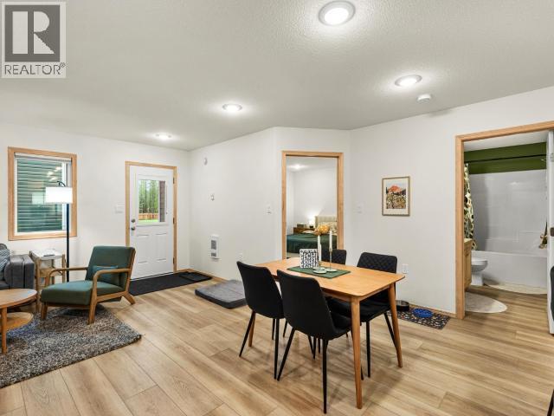
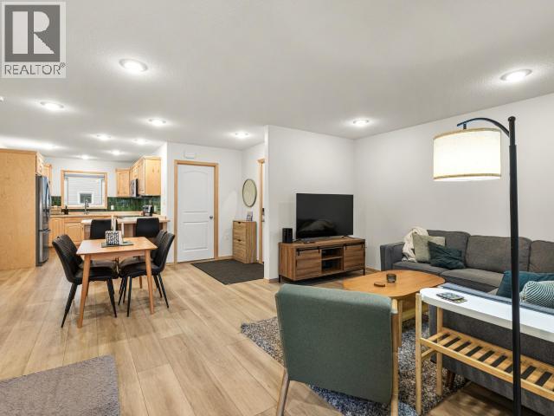
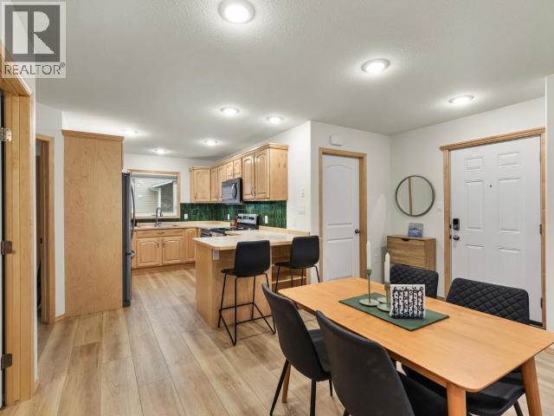
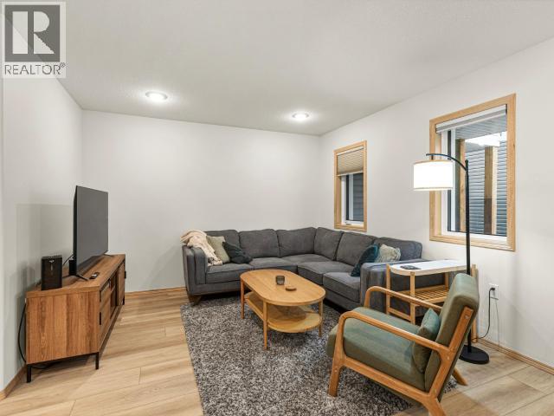
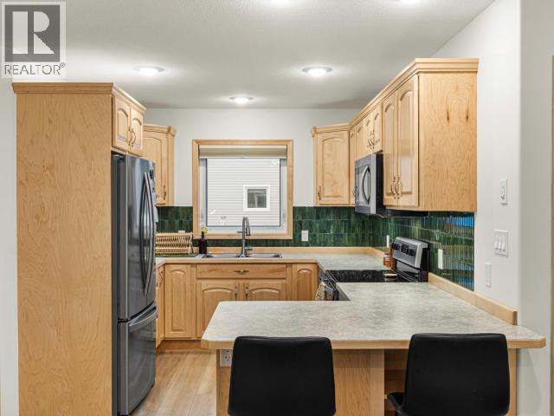
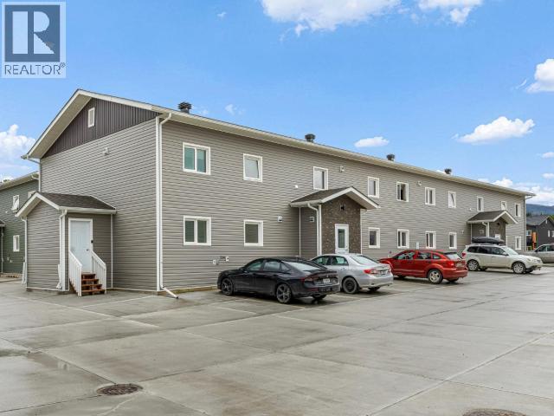
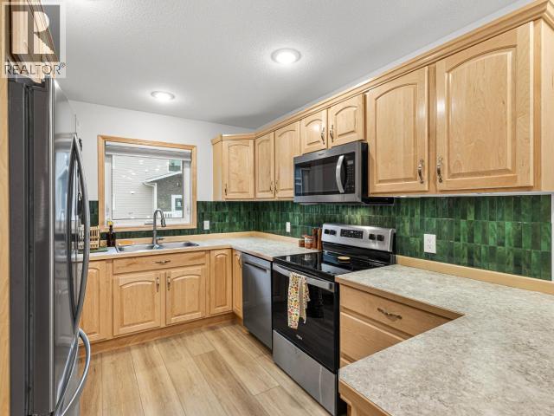
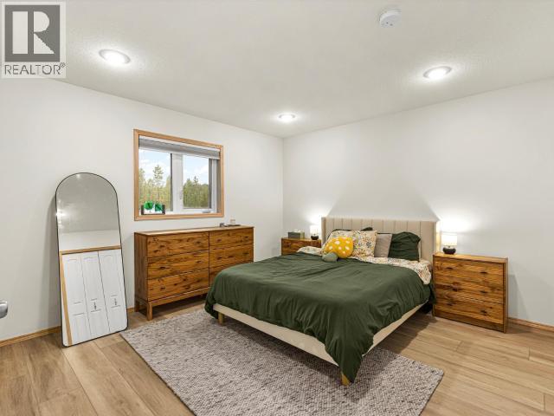
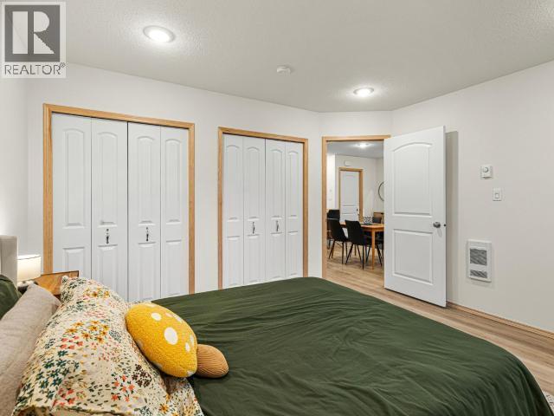
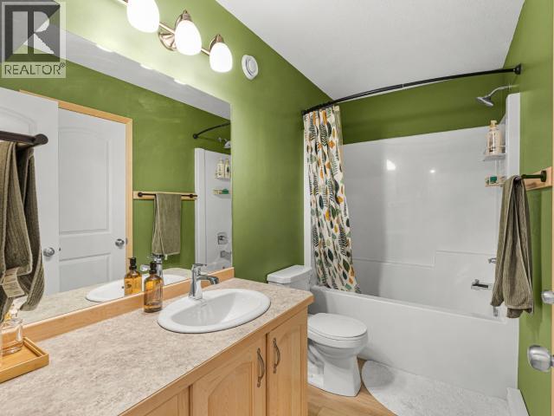
Ground-floor living made easy in this bright 2-bed, 1-bath condo within a well-run 56-unit complex, steps from Keno Way and Whistle Bend's up-and-coming commercial district. 940 sqft of smart, open living with a maple-cabinet kitchen, counter-overhang seating, dining area and spacious living room. In-suite stacking laundry with pantry storage, plus a rare full-length crawl space spanning the entire home for all your extra gear. Front and rear entrances, sunny exposure and private deck space. Built to 'Super Green' standards: R40 walls, R80 attic, HRV, quad-pane argon windows, custom blinds and LED lighting throughout keep it comfortable and efficient year-round. Stainless steel appliances, one electrified parking stall out front and an exterior 3x3x7 storage locker. No stairs, low-maintenance, move-in ready. (id:6769)
Quick Stats
Key Home Data
1
BATH(S)
2
BED(S)
940
SQFT
YES
SHOWING AVAILABLE
Property Type:
Single Family Home Ownership:
Condominium/Strata
Payment Calculator
Calculate your monthly mortgage payment.
Mortgage Amount
$
Amortization
years
Payment Freq.
Interest Rate
%
Calculating...
All About the Details
See specific details below.
Neighbourhood Statistics
Get to know your neighbourhood.