16 Iskoot Crescent
SOLD - Please contact for pricing.
MLS®: 17672
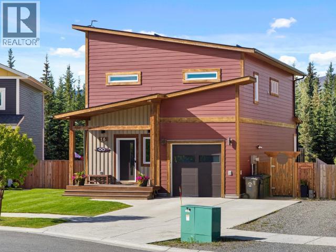
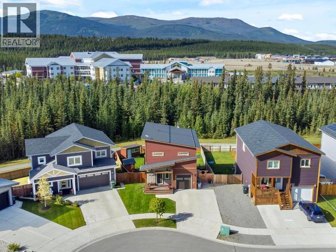
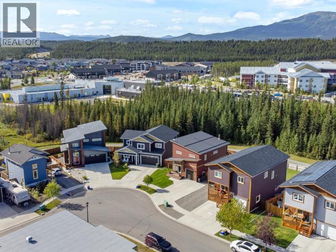
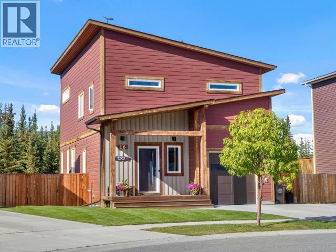
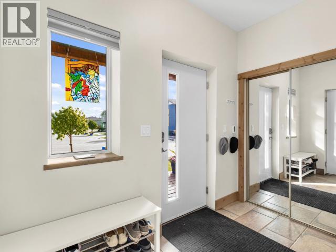
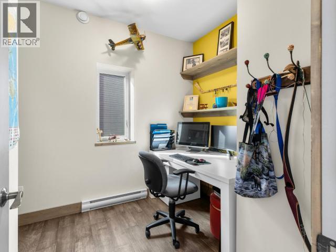
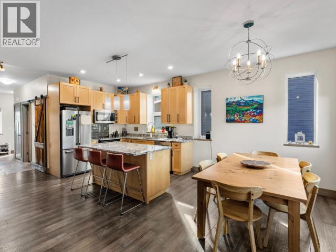
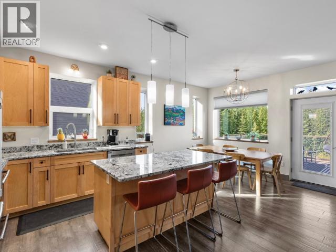
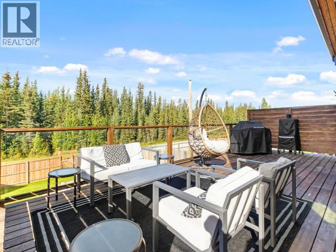
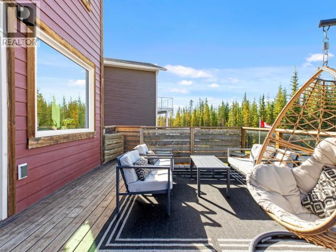
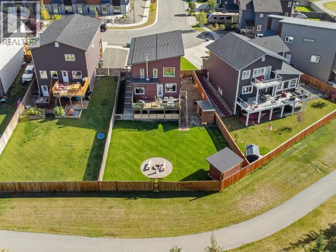
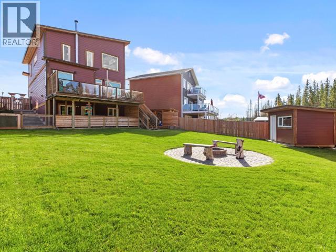
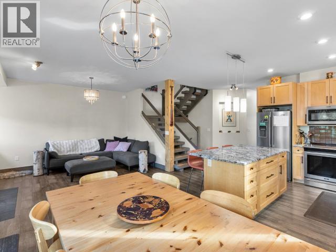
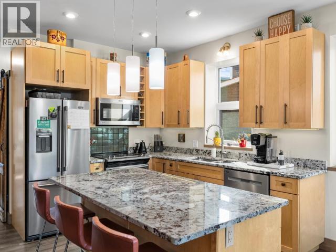
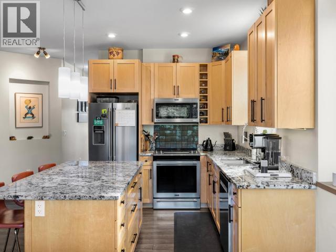
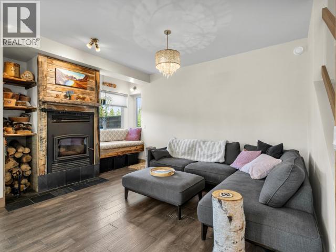
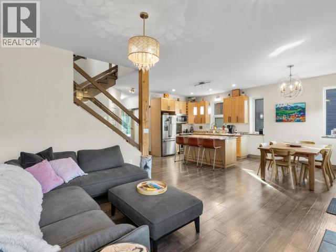
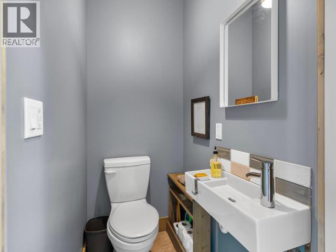
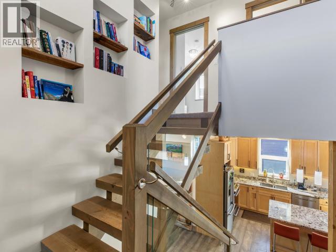
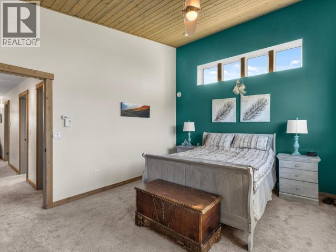
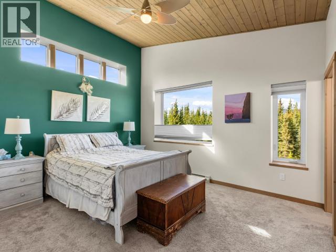
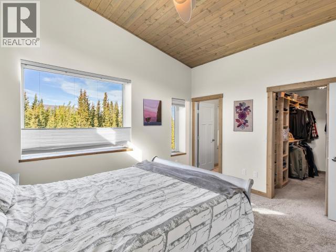
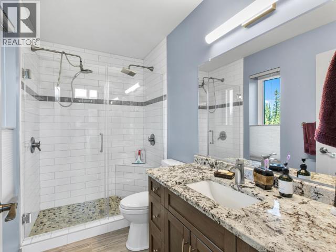
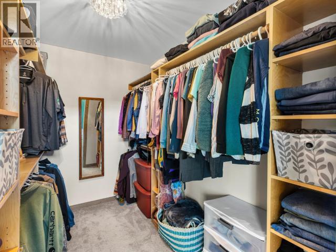
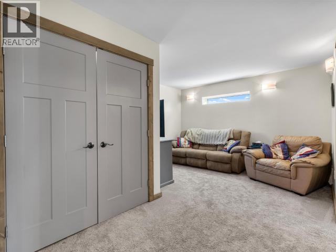
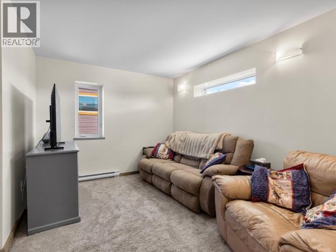
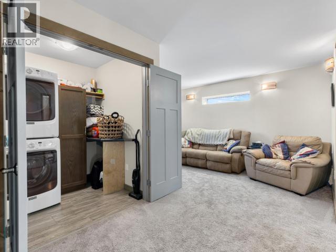
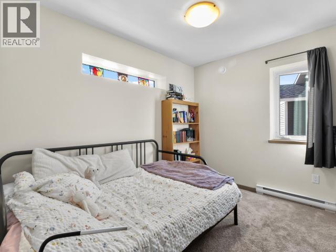
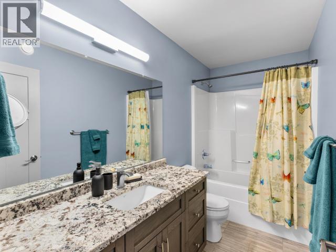
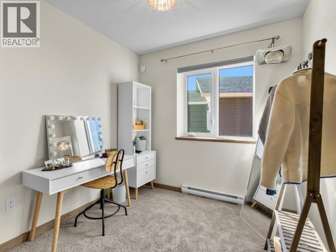
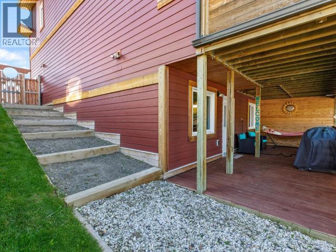
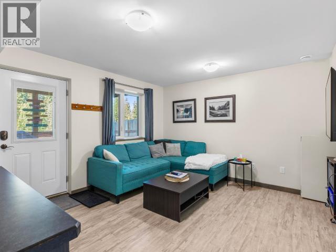
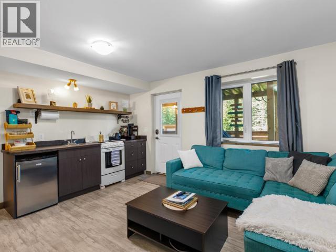
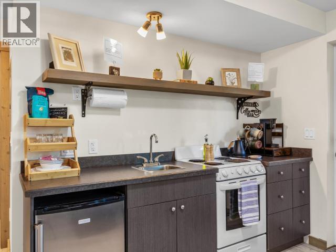
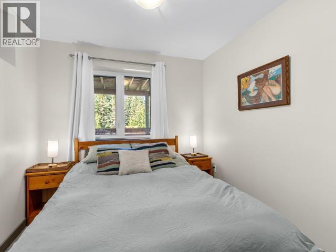
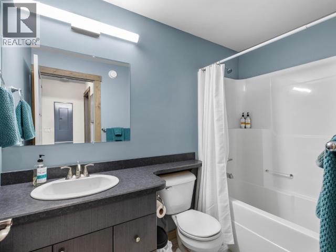
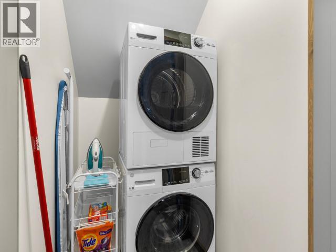
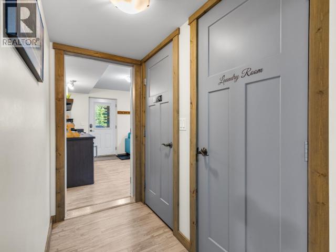
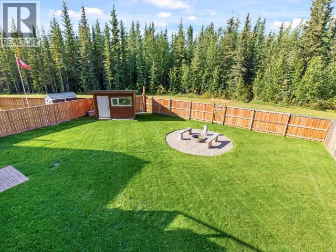
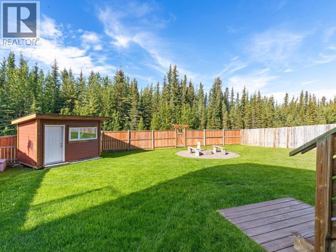
Custom design. GREENBELT living. Legal suite flexibility. Super Green construction. The main floor features 9' ceilings, hardwood floors, heated tile entry, office, powder room and a living room with wood stove, built-ins and reading bench. Solid wood cabinetry, granite counters, stainless-steel appliances and an island with seating anchor the kitchen, while the dining area opens to a sun-soaked deck. A rustic staircase leads upstairs to the vaulted primary bedroom, capturing mountain views and featuring a walk-in closet with custom wardrobes plus an ensuite with heated tile and dual-head tiled shower. Two bedrooms, full bathroom, laundry and second family room round out the upper floor. Downstairs, a legal one-bedroom suite adds income or extended-family flexibility, with laundry and den. Outside, the GREENBELT backyard backs onto trails and trees, with afternoon and evening sun, firepit area and storage shed. Single garage and double concrete driveway provide parking. (id:6769)
Quick Stats
Key Home Data
Payment Calculator
Calculate your monthly mortgage payment.
All About the Details
See specific details below.
Neighbourhood Statistics
Get to know your neighbourhood.