
40 Tigereye Crescent
Offered at: $679,000
MLS®: 17551
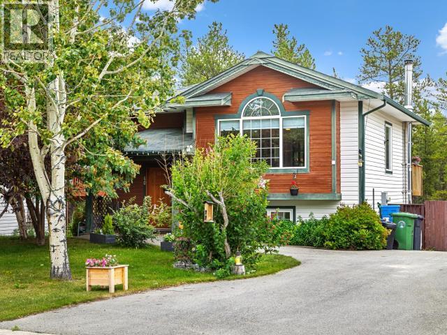
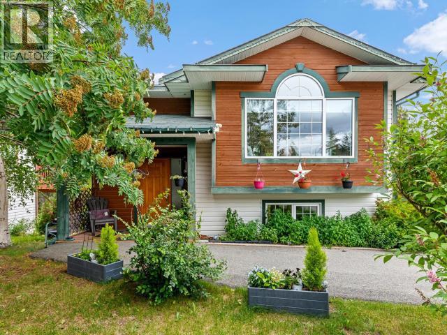
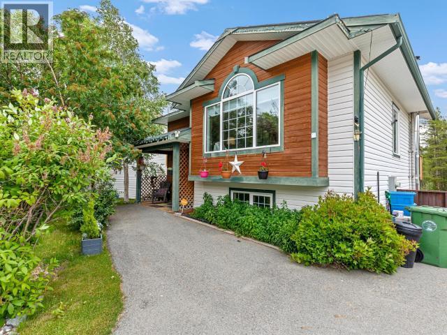
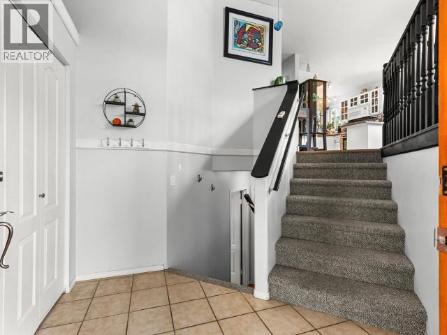
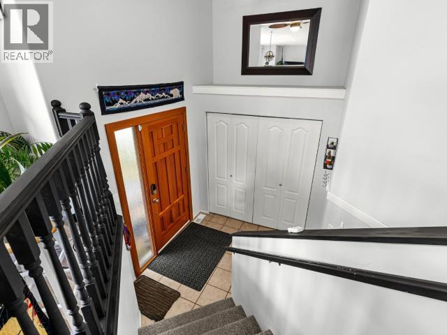
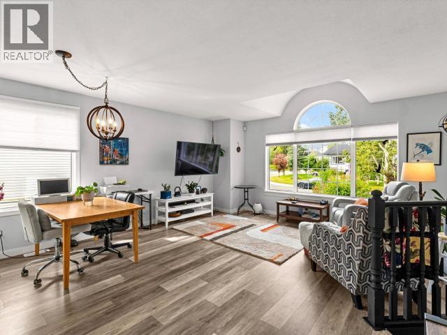
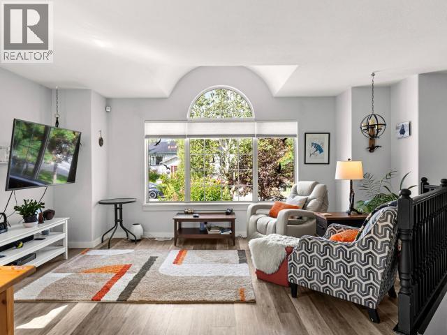
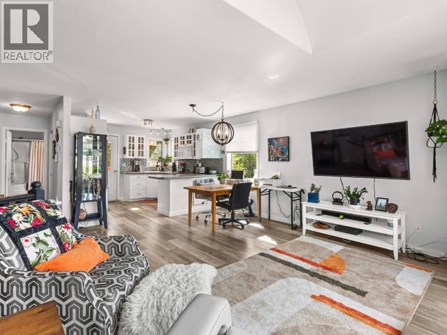
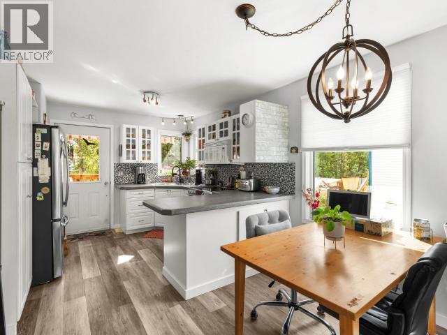
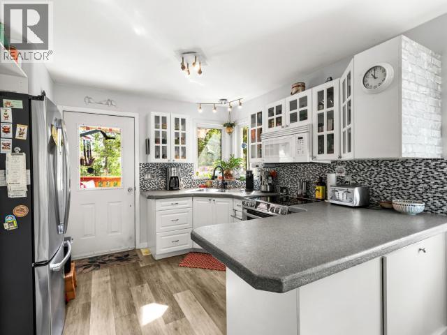
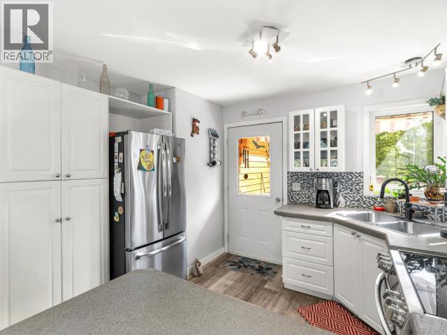
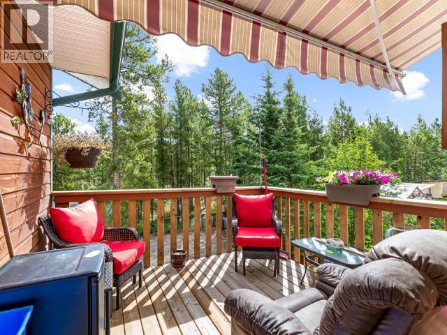
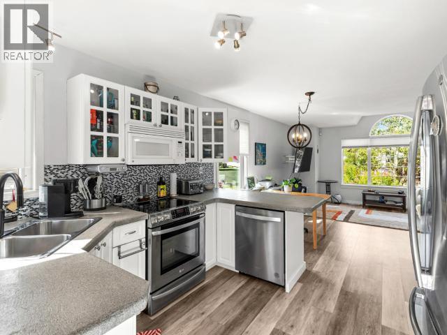
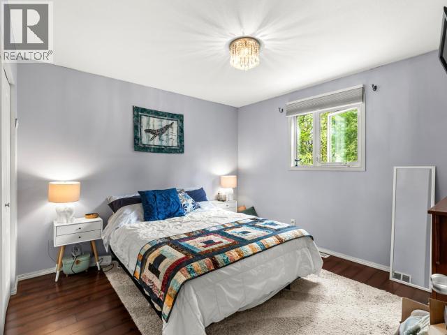
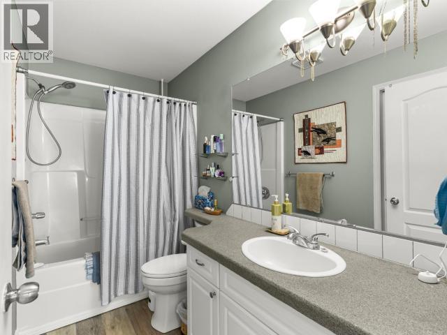
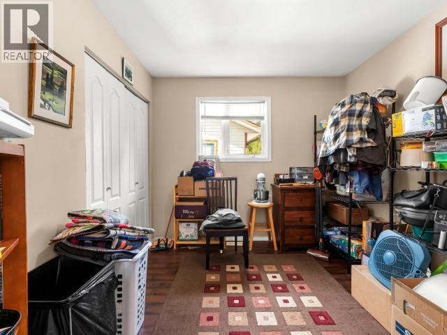
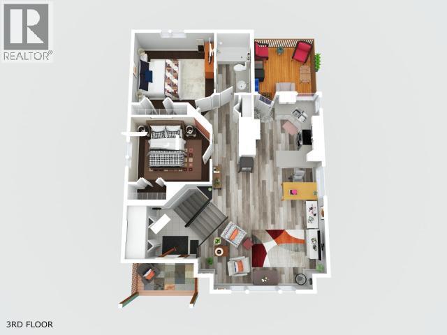
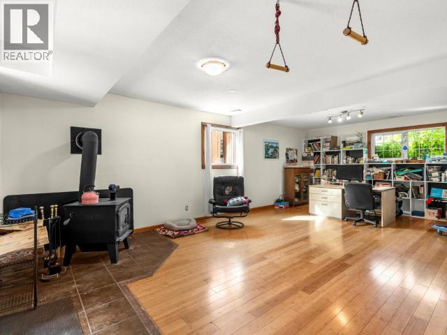
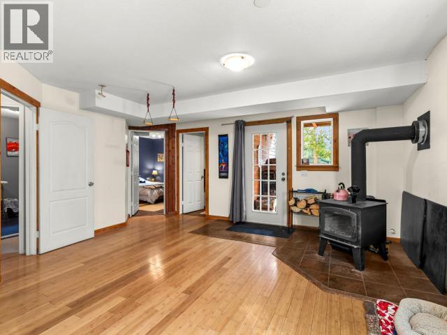
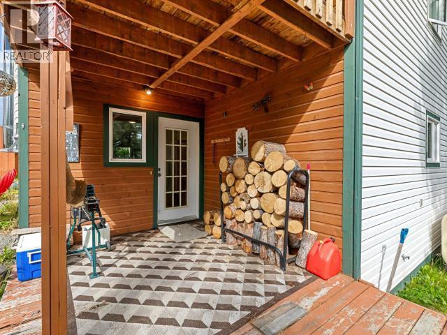
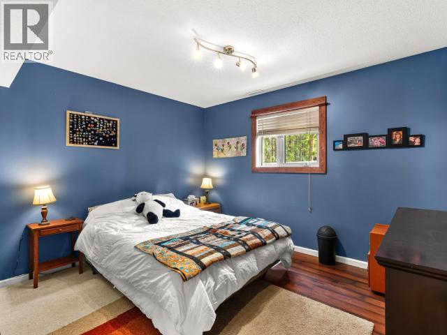
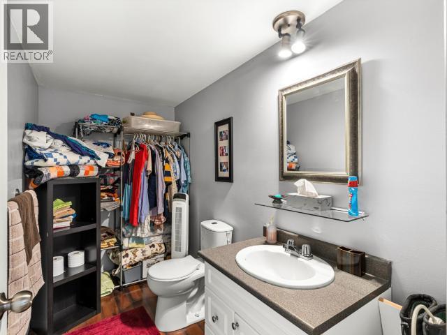
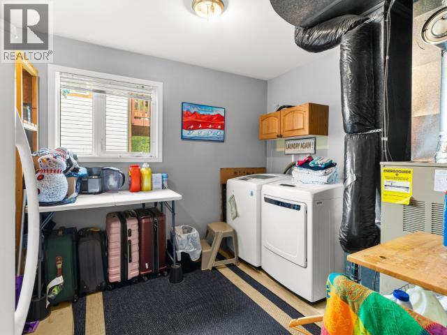
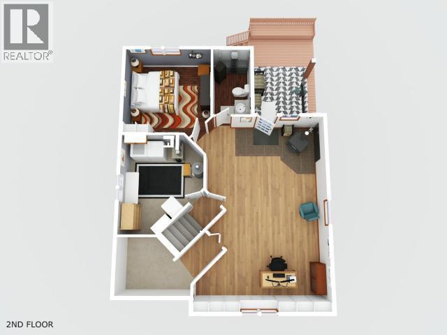
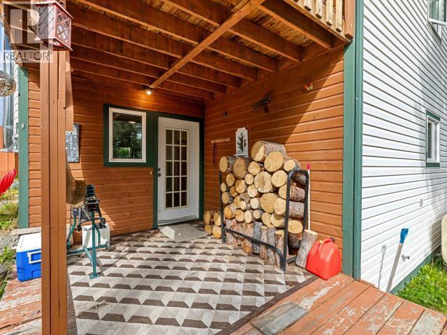
From the vaulted ceilings to the bright walk-out basement, this inviting bi-level is ready to welcome you home. With 3-bedrooms, 1.5-bath and approximately 1,800 sqft that starts with a spacious tiled entry~no typical bi-level squeeze here. Upstairs, vaulted ceilings, large windows and vinyl plank flooring brighten the open-concept living space. The U-shaped kitchen features concrete countertops, tiled backsplash, and access to the raised deck overlooking the fully fenced backyard. Two bedrooms include a primary with cheater access to the full bathroom. Downstairs delivers a generous family room with built-in shelving, woodstove and direct walk-out access to the lower deck and yard. A third bedroom, laundry, storage and 2-piece bathroom~roughed in for upgrade. Outside, double-wide paved parking, established landscaping, additional rear parking and access to the powered and insulated 20x24 detached shop. Contact your REALTOR® to schedule your private viewing. (id:6769)
Quick Stats
Key Home Data
2
BATH(S)
3
BED(S)
1814
SQFT
YES
SHOWING AVAILABLE
Property Type:
Single Family
Payment Calculator
Calculate your monthly mortgage payment.
Mortgage Amount
$
Amortization
years
Payment Freq.
Interest Rate
%
Calculating...
All About the Details
See specific details below.
Neighbourhood Statistics
Get to know your neighbourhood.