
9 Boswell Crescent
Offered at: $724,700
MLS®: 17312
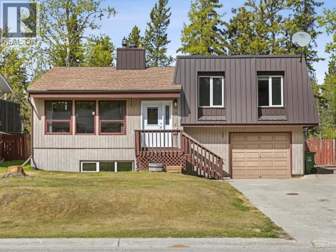
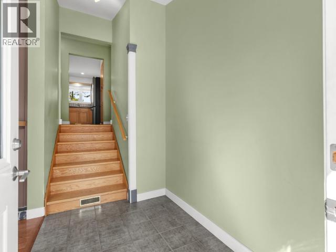
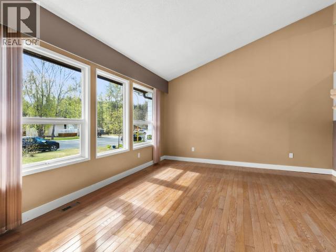
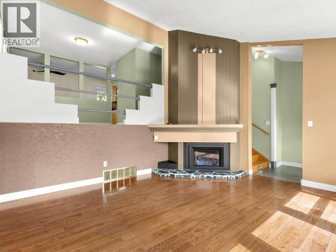
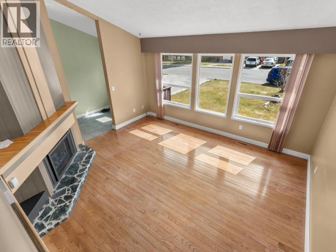
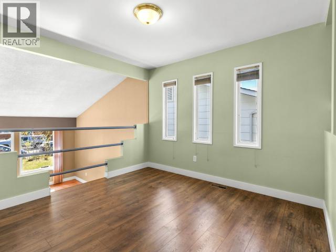
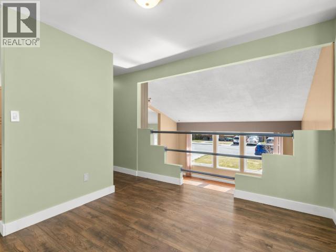
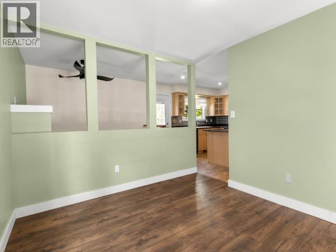
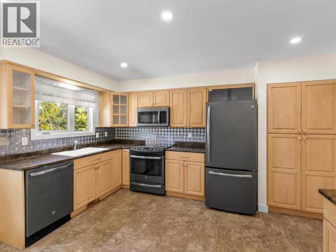
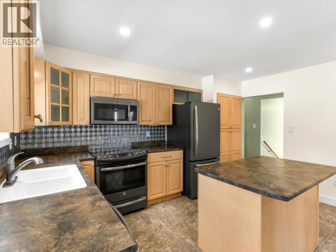
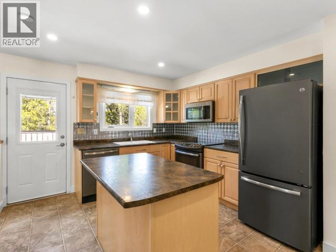
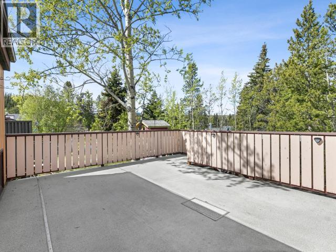
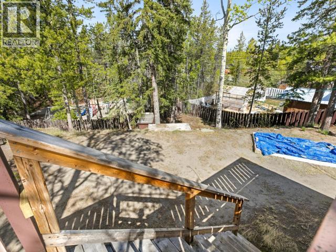
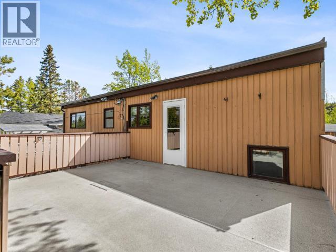
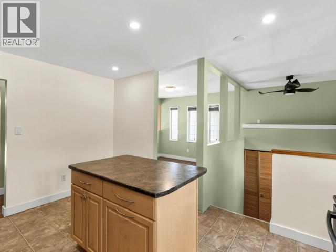
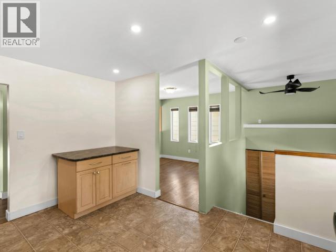
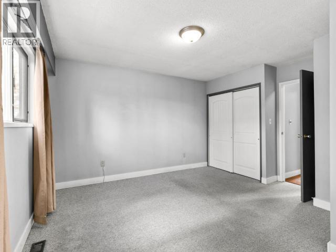
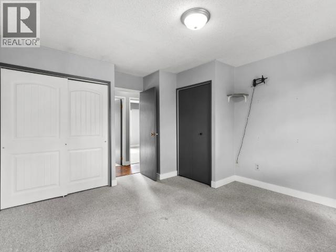
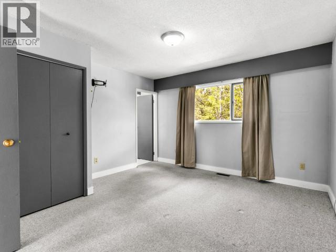
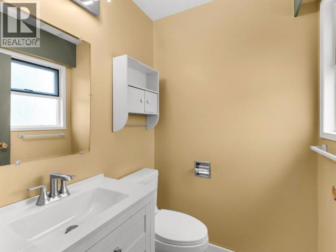
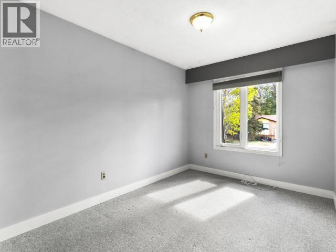
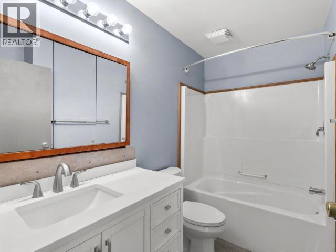
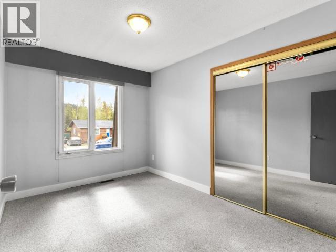
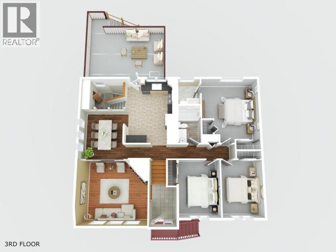
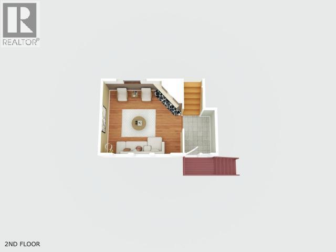
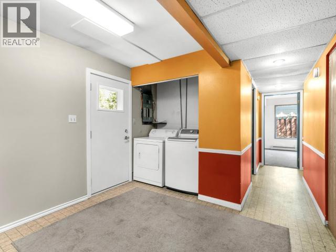
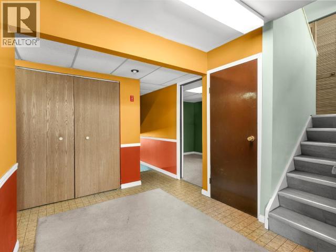
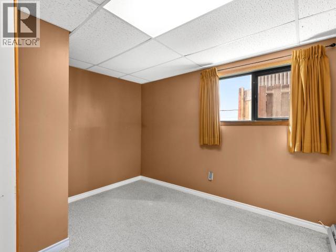
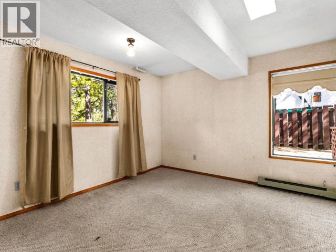
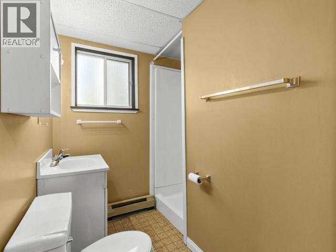
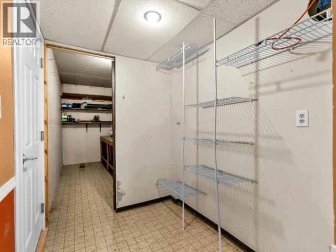
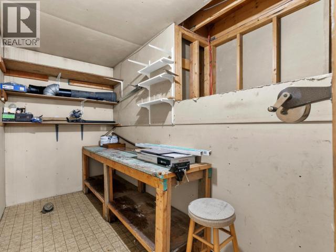
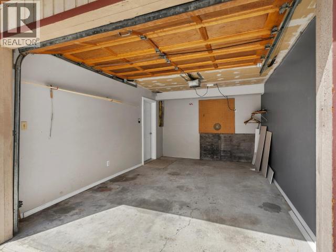
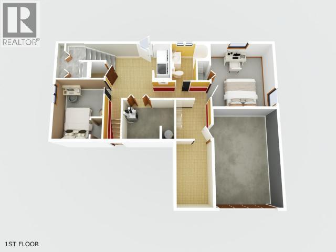
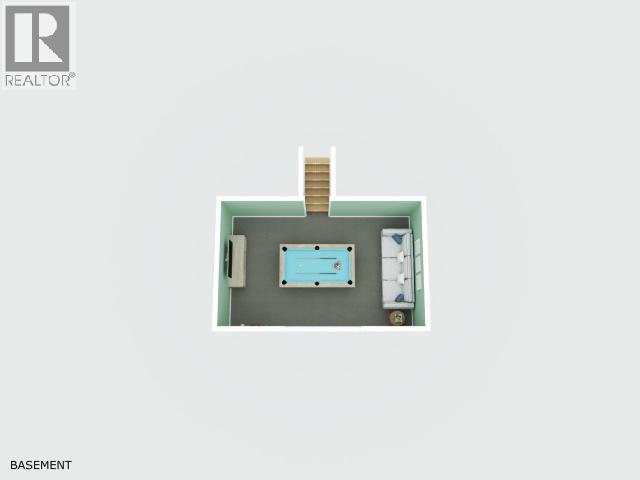
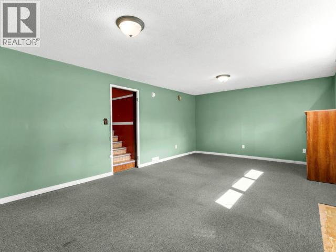
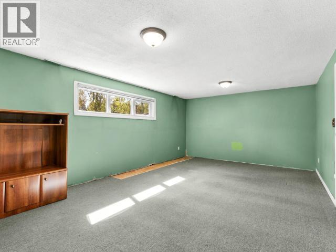
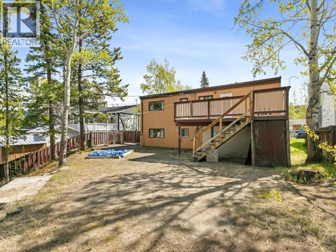
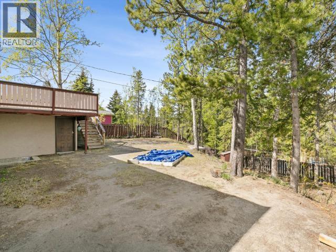
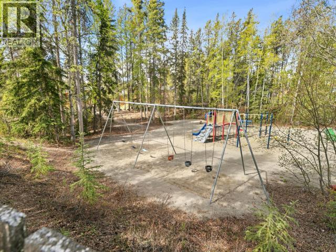
Riverdale family function! Offering 2,466 sqft of living space, this front/back 4-level split delivers the room and layout growing families are looking for. Backing directly onto a park, this 5-bedroom, 2.5-bathroom home enjoys morning sun at the front and evening sun in the backyard. The main living room features vaulted ceilings, large windows, and a propane fireplace. Upstairs hosts the spacious kitchen with movable island, dining area overlooking the living room, primary bedroom with 2-piece ensuite, two secondary bedrooms, and a full bathroom. The lower level offers two additional bedrooms, a 3-piece bathroom, laundry area, storage, and garage access. Downstairs, the rec room provides valuable extra living space. Raised rear deck, double-wide driveway, RV parking, and an exceptional Riverdale location complete the package and ready to go! contact your Realtor and schedule your showing today. (id:6769)
Quick Stats
Key Home Data
3
BATH(S)
5
BED(S)
2466
SQFT
YES
SHOWING AVAILABLE
Property Type:
Single Family
Payment Calculator
Calculate your monthly mortgage payment.
Mortgage Amount
$
Amortization
years
Payment Freq.
Interest Rate
%
Calculating...
All About the Details
See specific details below.
Neighbourhood Statistics
Get to know your neighbourhood.