
 4
 3









 Business
 Hospitality
 Industrial
 Multi-family
 Office
 Other
 Recreational
 Single Family
Built in
1975
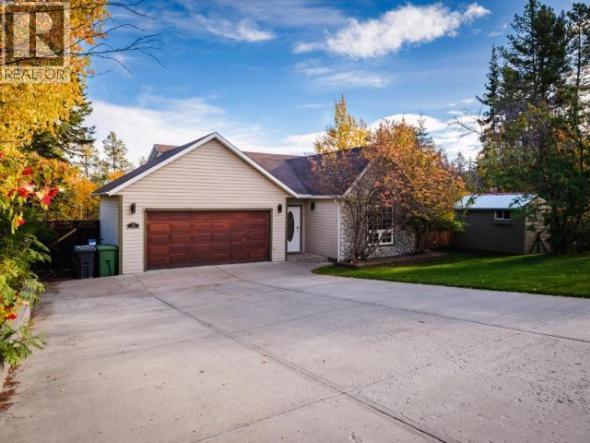
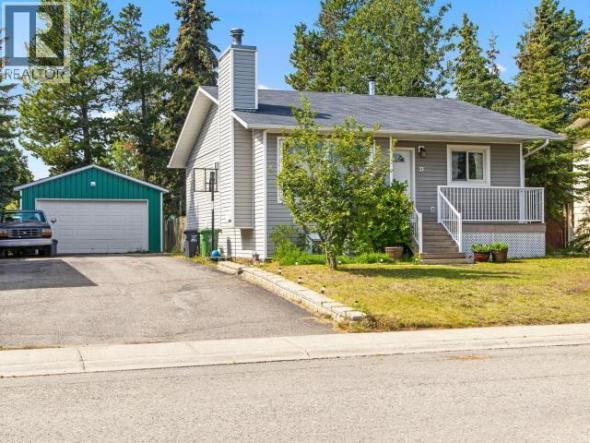
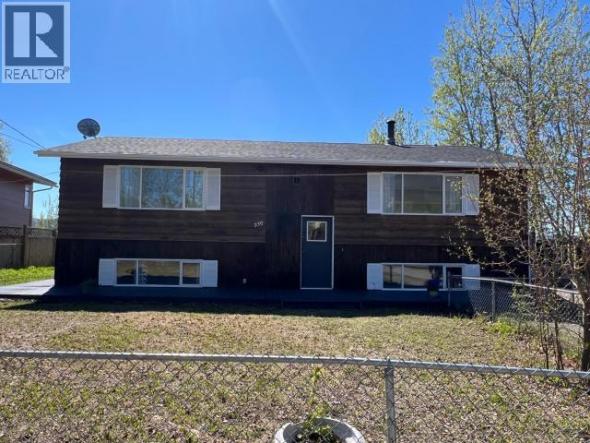
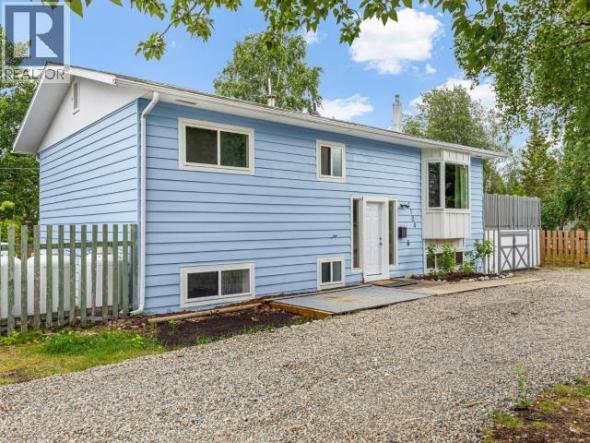
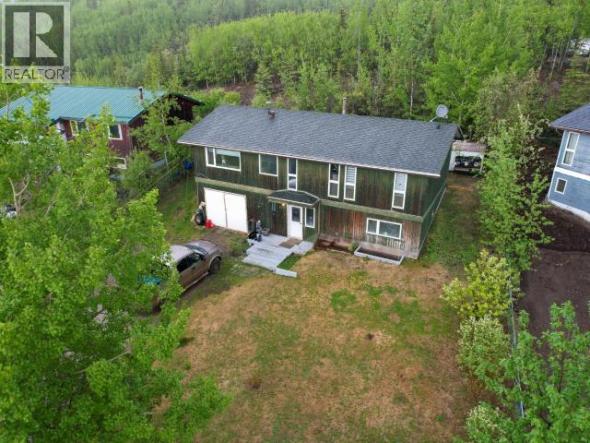
This gives 22 Tay Street the character buyers often look for in established Riverdale. Offering approximately 1,550 sq. ft. of finished living space, this well-maintained home provides three bedrooms, two bathrooms and two separate living areas on a landscaped 60′ x 110′ lot.
The main floor has a straightforward, functional layout with an inviting living room and a kitchen and dining area designed for everyday use. From the dining area, doors lead directly onto a sunny 16′ x 12′ rear deck overlooking the backyard, creating an easy connection between indoor and outdoor living during the warmer months.
Two bedrooms are located on the main level along with a full four-piece bathroom. Downstairs, the fully finished lower level adds a third bedroom, two-piece bathroom and a generous family room measuring approximately 20′ x 15′. This second living area provides valuable flexibility for movie nights, children’s play space, hobbies, a home gym or a more casual place to relax.
Several important improvements have already been completed, including triple-pane windows, a durable metal roof, an updated oil tank and a radon mitigation system. These practical upgrades complement the home’s established character and help make it a manageable option for its next owner.
Outside, mature trees create a sense of privacy that can be difficult to replicate in newer neighbourhoods. The fenced yard includes lawn, established landscaping and two storage sheds, providing useful space for tools, bikes, outdoor equipment, hobbies or projects.
For buyers who value an established neighbourhood, a usable yard and a home with comfortable spaces rather than unnecessary square footage, 22 Tay Street offers an appealing opportunity in one of Whitehorse’s best-known residential communities.
Well-maintained three-bedroom Riverdale bi-level with approximately 1,550 sq. ft., finished lower level, sunny rear deck, private landscaped yard, mature trees and several important upgrades already completed.
Approximately 1,550 sq. ft. of finished living space
Three bedrooms
One full and one half bathroom
Established Riverdale location
60′ x 110′ lot
Two main-floor bedrooms
Third bedroom downstairs
Spacious lower-level family room
Dedicated laundry and utility area
16′ x 12′ sunny rear deck
Private fenced backyard
Mature trees
Landscaped lawn
Two backyard storage sheds
Triple-pane windows
Metal roof
Updated oil tank
Radon mitigation system
Oil forced-air heating
Supplemental Toyo stove
Flat, rectangular property
Appliances included
School bus service identified as a community feature
22 Tay Street should appeal to buyers who value location, outdoor space and an established home they can make their own.
For a young family, three bedrooms, two separate living areas and a fenced backyard provide room to grow without taking on an oversized property. The downstairs family room also gives children or teenagers a place of their own while keeping the main-floor living room available for everyday use.
First-time detached-home buyers may appreciate the combination of manageable square footage and practical improvements already completed. The metal roof, triple-pane windows and radon mitigation system address some of the less glamorous but important aspects of homeownership.
The two backyard sheds add flexibility for anyone with bikes, skis, camping equipment, tools or hobbies, while gardeners have an established yard rather than starting with a completely blank landscape.
For buyers looking for a comfortable detached home with a private yard, mature surroundings and convenient access to both downtown Whitehorse and the outdoors, 22 Tay Street captures much of what makes classic Riverdale living so appealing.
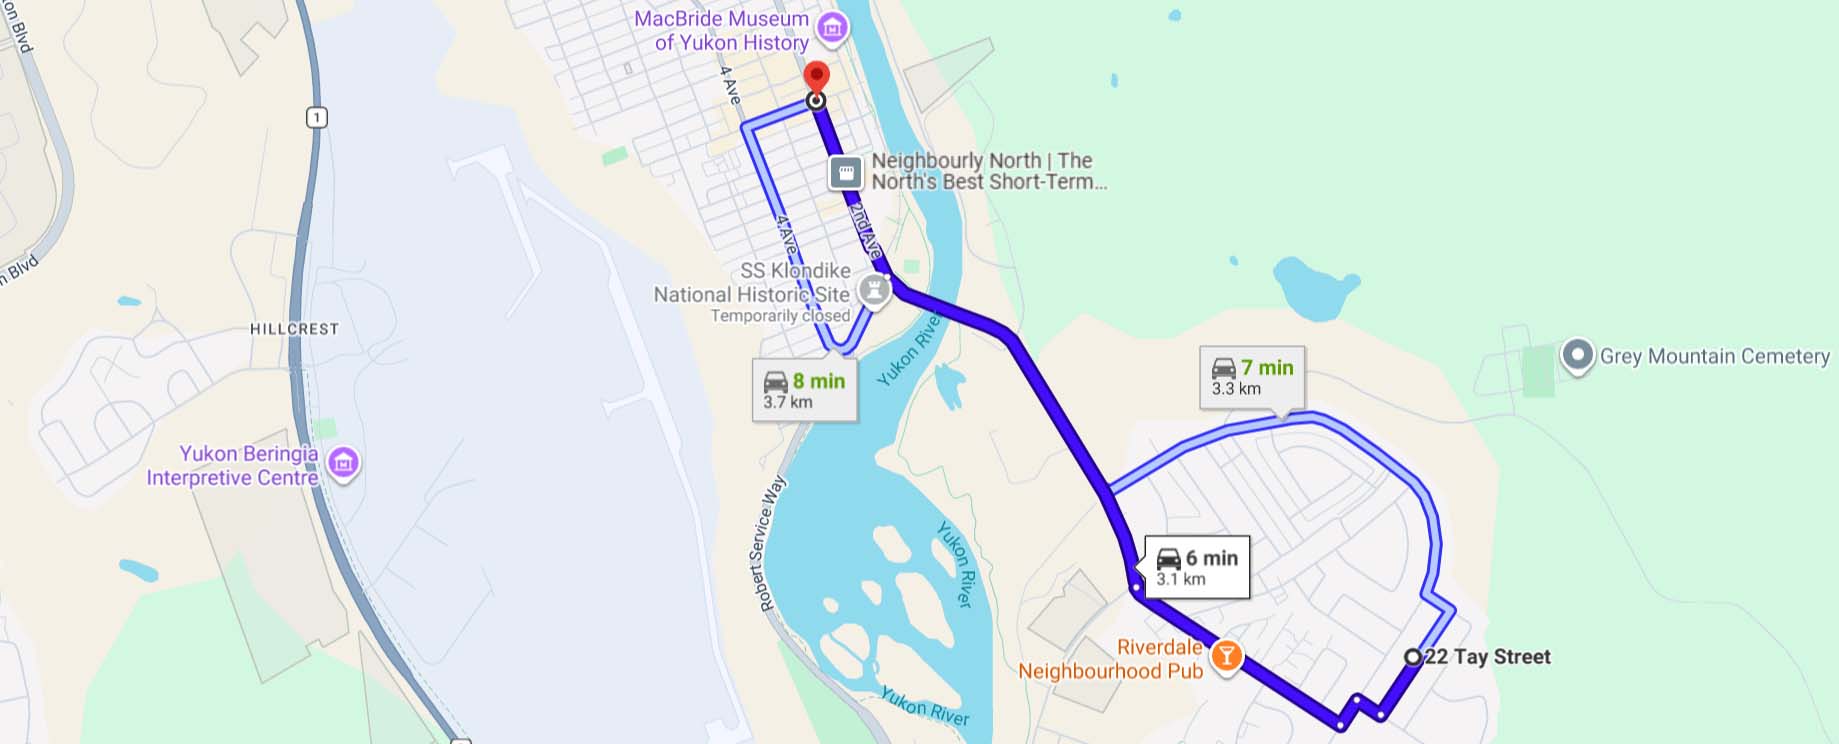
Downtown Whitehorse!
Riverdale is home to several education options, making it one of Whitehorse’s established school communities. Schools within the neighbourhood include Selkirk Elementary School, Grey Mountain Primary School, École Émilie-Tremblay and F.H. Collins Secondary School, although individual programs and attendance eligibility vary.
For post-secondary education, Yukon University is located in the Takhini area and is readily accessible from Riverdale.
School programming, attendance areas and transportation arrangements can change, so families should confirm the appropriate school for this address directly with the Government of Yukon’s Department of Education.
One of Riverdale’s strongest advantages is its proximity to downtown Whitehorse.
Crossing the Yukon River puts residents within easy reach of the city’s restaurants, cafés, shops, government offices and professional services. Whitehorse General Hospital is also located in Riverdale, adding another important amenity close to home.
For buyers working downtown, this can translate into a relatively short daily commute. At the same time, a property such as 22 Tay Street provides features that can be harder to find closer to the city centre, including a fenced yard, mature trees, a substantial deck and additional outdoor storage.
It is a combination that works particularly well for buyers who want an established residential setting without moving to the outskirts of Whitehorse.


Riverdale is one of Whitehorse’s most established residential neighbourhoods, and its maturity is an important part of its appeal. Rather than the newer streetscapes found in developing areas of the city, Riverdale offers established homes, mature trees and residential streets that have evolved over decades.
Located across the Yukon River from downtown, Riverdale also has the advantage of being remarkably close to the city’s centre. Residents can reach downtown shops, restaurants, offices and services quickly while returning home to a neighbourhood that feels distinctly residential.
For households that value access to schools and recreation, Riverdale is particularly practical. The neighbourhood has multiple schools and recreational facilities within the broader community, along with access to trails and outdoor spaces.
At 22 Tay Street, the mature landscaping reinforces the qualities that make older Riverdale properties appealing. Trees provide natural screening around the yard, while the property’s established outdoor spaces are already in place for the next owner to enjoy.
Riverdale’s location beside the Yukon River gives residents excellent access to Whitehorse’s outdoor lifestyle.
The Millennium Trail provides a popular walking and cycling route along the river and connects Riverdale with downtown Whitehorse. Miles Canyon and the surrounding trail networks are also accessible from this side of the city, opening up opportunities for hiking, biking, running and exploring beyond the immediate neighbourhood.
Nearby recreation facilities add year-round options, particularly important during a Yukon winter. Parks, playgrounds, sports fields and community facilities are found throughout Riverdale, making the area especially convenient for active households.
The combination means recreation doesn’t necessarily require a drive out of town. Walking the river, heading out on a trail or spending time at a neighbourhood park can easily become part of the everyday routine.
Reach out to me today to learn more about this private, cozy home for sale in Riverdale, Whitehorse!