
 2
 3








 Business
 Hospitality
 Industrial
 Multi-family
 Office
 Other
 Recreational
 Single Family
Built in
2017
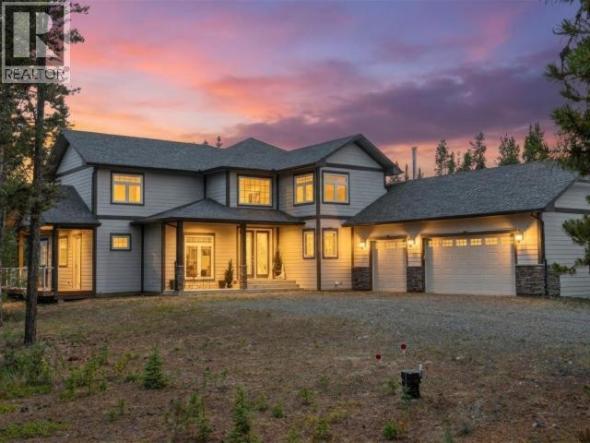
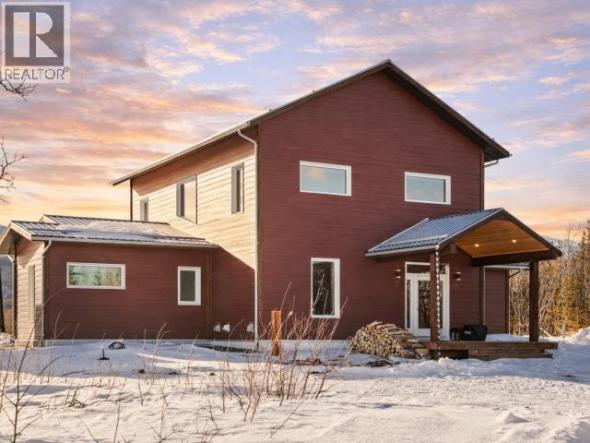
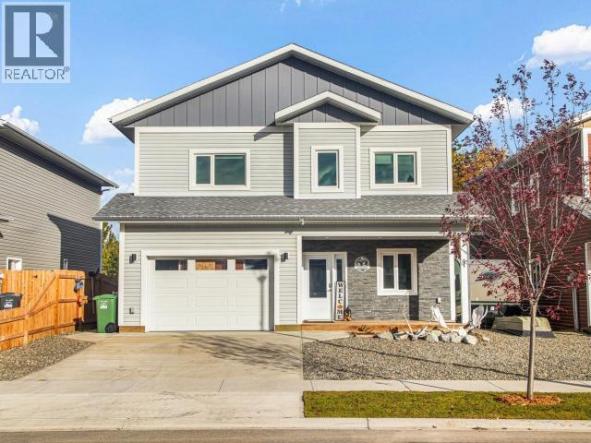
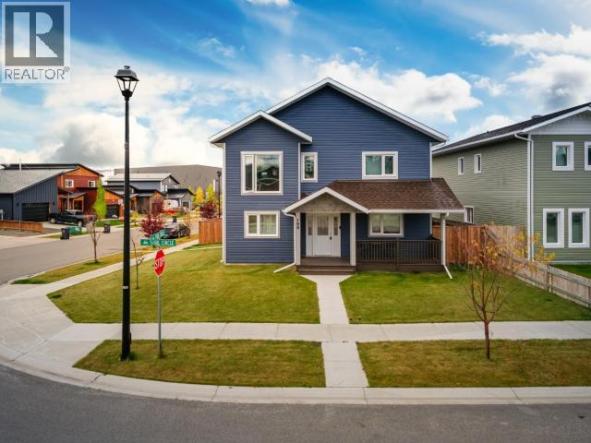
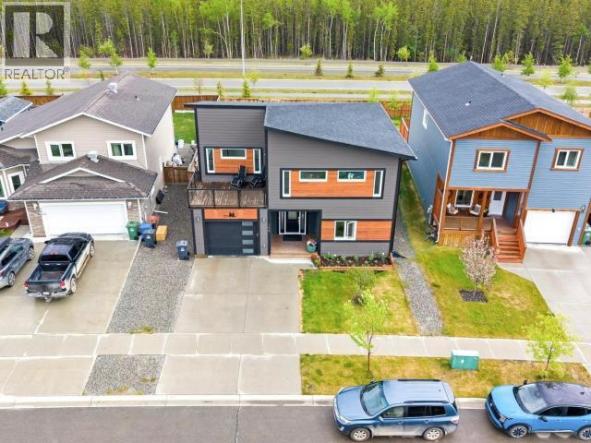
It all gives 16 Iskoot Crescent a combination of lifestyle and flexibility that stands out in Whitehorse. Built in 2017, this custom-designed home offers 2,504 sq. ft. with four bedrooms, four bathrooms, multiple living spaces and a backyard that opens directly toward trails and trees.
The main floor blends modern finishes with warmer Yukon-inspired details. Nine-foot ceilings and hardwood floors create an open feel, while the heated tile entry is a welcome practical feature during the colder months. A separate office provides dedicated work-from-home space without sacrificing one of the home’s bedrooms.
In the living room, a wood stove is surrounded by custom built-ins and a reading bench, creating a comfortable gathering space with plenty of character. The adjoining kitchen features solid wood cabinetry, granite countertops, stainless steel appliances and an island with seating. The dining area opens directly onto a sun-filled deck, extending the living space outside during Whitehorse’s long summer evenings.
The suite includes a walk-in closet fitted with custom wardrobes and a private ensuite with heated tile and a dual-head tiled shower. Two additional bedrooms, another full bathroom and upper-floor laundry keep the family’s everyday spaces together.
There’s also a second family room upstairs, an especially useful feature for households that want separate areas for children, teenagers, television or quiet downtime.
Downstairs, the legal one-bedroom suite adds another dimension to the property. With its own kitchen and living area, bedroom, bathroom, den and laundry, it can provide rental income or independent accommodation for extended family while allowing the main household to retain its privacy.
The backyard may be one of the home’s best features. Backing onto greenbelt, trails and trees, it enjoys afternoon and evening sun and includes a firepit area, lawn and storage shed. Rather than looking directly into another backyard, the outdoor space feels connected to the surrounding landscape.
A single garage and double concrete driveway provide practical parking, while the home’s Super Green construction adds an important efficiency advantage for year-round Yukon living.
Custom 2,504 sq. ft. Super Green home with four bedrooms, four bathrooms, legal one-bedroom suite, mountain views and a sunny greenbelt backyard with direct access to trails and trees.
2,504 sq. ft. of living space
Four bedrooms and four bathrooms
Built in 2017
Super Green construction
Legal one-bedroom basement suite
Suite includes its own laundry and den
Greenbelt backyard
Trails and trees directly behind the property
Mountain views from the primary bedroom
Nine-foot main-floor ceilings
Hardwood flooring
Heated tile entry
Dedicated main-floor office
Wood stove
Custom living-room built-ins
Built-in reading bench
Solid wood kitchen cabinetry
Granite countertops
Stainless steel appliances
Kitchen island with seating
Dining area opening to the deck
Vaulted primary bedroom
Walk-in closet with custom wardrobes
Primary ensuite with heated tile
Dual-head tiled shower
Two additional upper-floor bedrooms
Second upper-floor family room
Upper-floor laundry
Sunny deck
Afternoon and evening backyard sun
Firepit area
Storage shed
Fenced yard
Single garage
Double concrete driveway
6,888 sq. ft. lot
16 Iskoot Crescent is particularly well suited to buyers who want a modern family home but need more flexibility than a conventional three-bedroom layout provides.
Families gain three bedrooms together upstairs, a second family room and upper-floor laundry, while the main-floor office keeps work separate from sleeping spaces. The legal suite adds another bedroom and independent living area without taking away from the functionality of the main residence.
Energy-conscious buyers will appreciate the Super Green construction, while anyone drawn to the Yukon for its outdoor lifestyle will find plenty to like about having greenbelt and trails directly behind the backyard.
For buyers looking for a newer Whitehorse home with income potential, energy-efficient construction, multiple living spaces and a backyard connected directly to nature, 16 Iskoot Crescent brings those priorities together in one exceptionally versatile property.
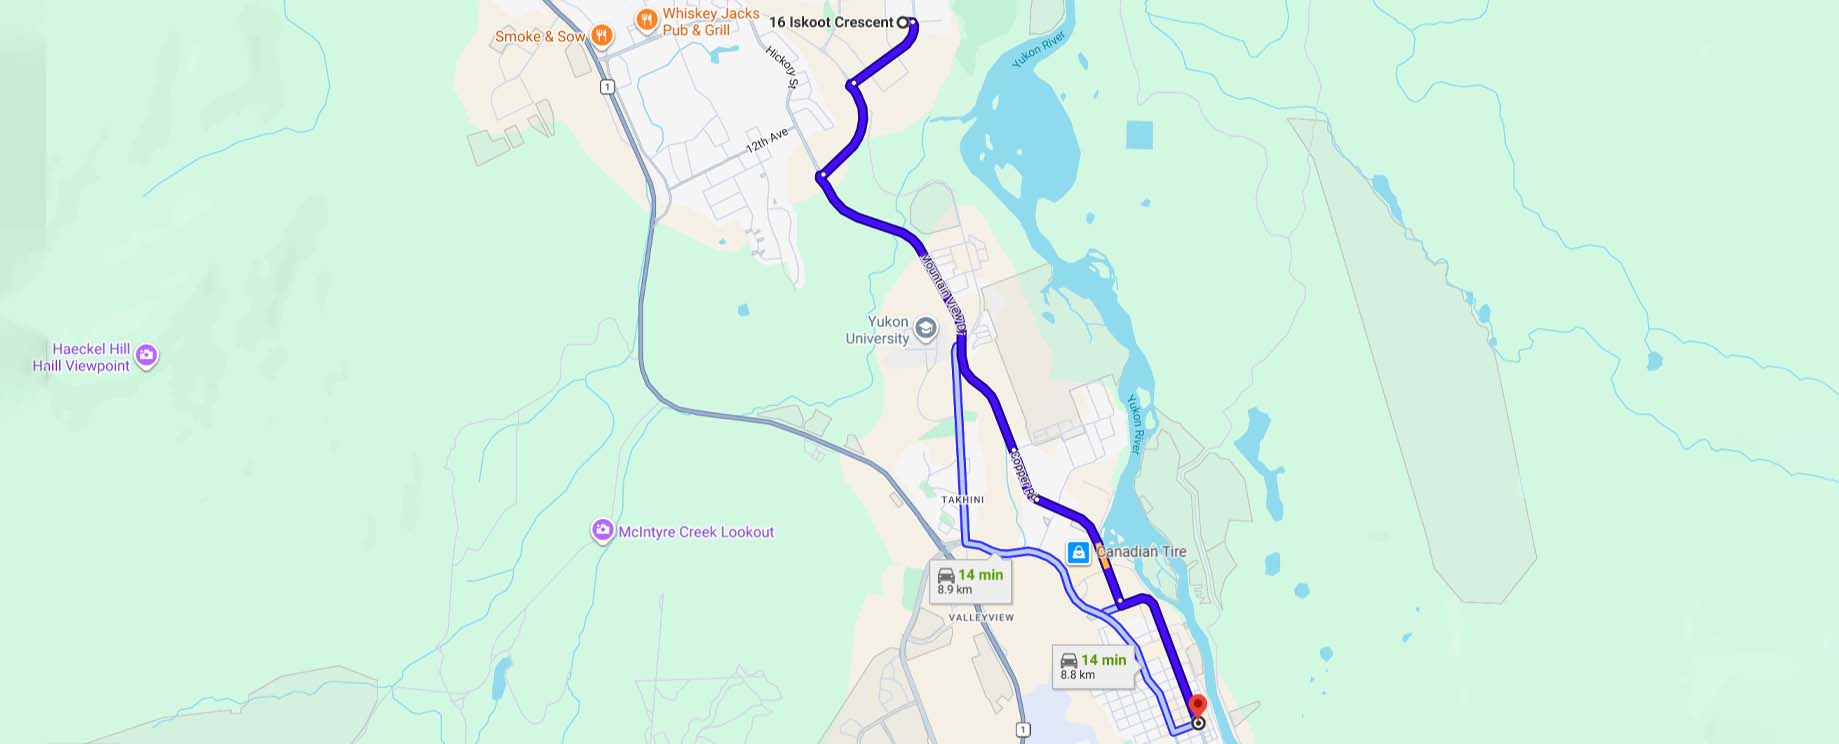
Families in Whistle Bend have access to schools serving north Whitehorse, with school bus service also identified as a community feature for this property.
Because Whitehorse school attendance areas and programming can change as communities grow, families should confirm the currently designated school and transportation options for 16 Iskoot Crescent directly with the Government of Yukon’s Department of Education.
For post-secondary education, Yukon University is located in the Takhini area and offers university, college, trades and continuing education programs within Whitehorse.
The legal suite is an important part of what differentiates this home.
Rather than simply having a finished basement, the lower level provides a self-contained one-bedroom residence with its own kitchen, living room, bathroom and laundry, along with a separate den. That configuration creates several possibilities depending on the buyer’s needs.
It could provide rental income to help offset ownership costs, give an adult child or extended family member greater independence, or provide flexible accommodation as household needs change over time.
Buyers considering rental use should confirm any current territorial and municipal requirements applicable to the suite and their intended use.


Iskoot Crescent is located in Whistle Bend, one of Whitehorse’s newer residential communities and an area designed with parks, trails, green spaces and pedestrian connections integrated throughout the neighbourhood.
For buyers who want newer construction without giving up immediate access to the outdoors, this part of Whistle Bend is particularly appealing. At 16 Iskoot Crescent, the greenbelt isn’t simply somewhere nearby. The property backs directly onto trails and trees, creating a natural extension of the backyard.
Whistle Bend has developed with a broad range of housing, from detached homes and townhouses to properties designed for different stages of life. That diversity, combined with continued community development, has helped create a neighbourhood popular with families, professionals and buyers looking for modern, energy-conscious homes.
The area is also well connected to the rest of north Whitehorse. Porter Creek’s established amenities are nearby, while downtown, major shopping areas and recreation facilities can be reached without sacrificing the quieter residential setting at home.
One of Whistle Bend’s defining features is the ability to incorporate outdoor activity into everyday routines. A network of trails and pathways connects different parts of the community, while parks and playgrounds provide additional recreational space.
This particular property makes that lifestyle especially accessible. Stepping outside means having trails and greenbelt immediately behind the home, whether the goal is an evening walk, time outside with the family or simply enjoying the privacy provided by the treed backdrop.
Elsewhere in Whitehorse, residents have access to an extensive network of trails and outdoor recreation opportunities throughout the year. The Canada Games Centre provides indoor swimming, skating, fitness and recreational facilities, while the Yukon landscape opens the door to hiking, biking, skiing and other seasonal activities.
Reach out to me today to learn more about this home for sale in WhistleBend!