
 2
 3






 Business
 Hospitality
 Industrial
 Multi-family
 Office
 Other
 Recreational
 Single Family
Built in
2008
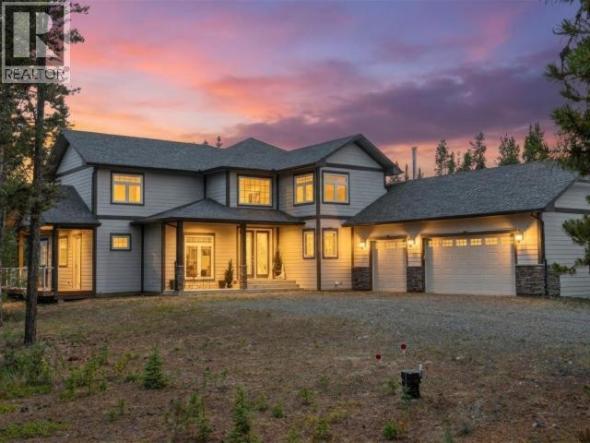
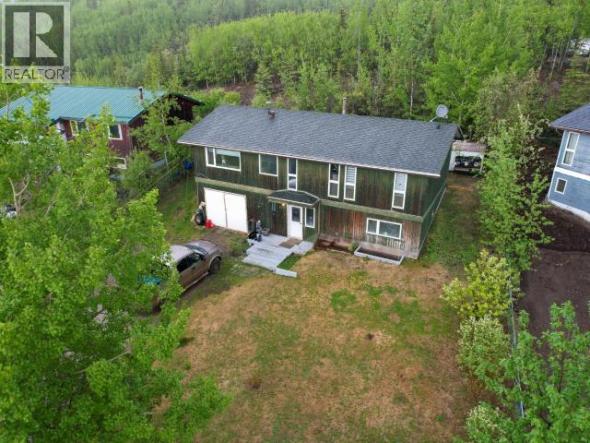
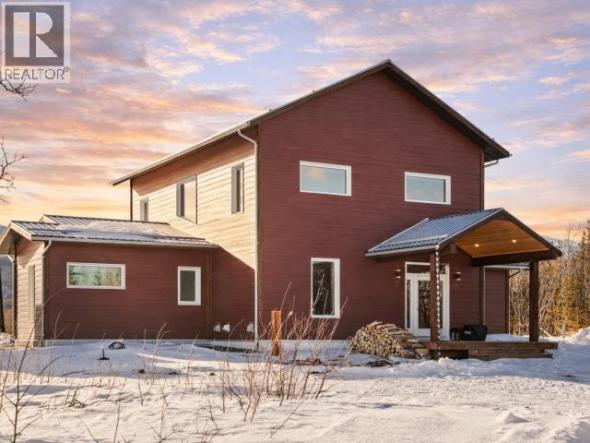
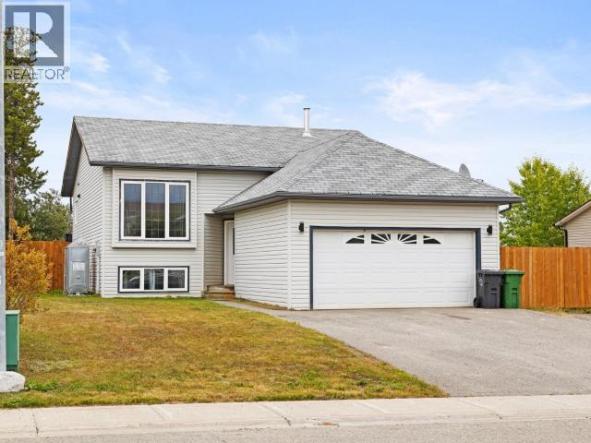
This is an extraordinary custom timber-frame home where architectural character, handcrafted craftsmanship, and exceptional living spaces come together on a beautifully landscaped 11,226 sq. ft. greenbelt lot. Offering approximately 3,577 sq. ft. of thoughtfully designed living space with five bedrooms and three bathrooms, this remarkable residence delivers a lifestyle that is as unique as the Yukon itself.
The heart of the home is nothing short of spectacular. A dramatic great room soars beneath approximately 20-foot vaulted timber-frame ceilings, where exposed beams, a stunning masonry wood-burning fireplace, and an impressive wall of windows frame the surrounding natural landscape while filling the home with light throughout the day.
Designed with both family living and entertaining in mind, the spacious country kitchen features abundant cabinetry, expansive work surfaces, and room for multiple cooks. The adjoining dining area flows seamlessly onto the covered section of the wraparound deck, creating the perfect setting for summer barbecues, morning coffee, or evening gatherings surrounded by nature.
Whether used as a family room, games room, creative studio, home office, fitness area, or additional guest accommodation, this flexible space adapts easily to changing lifestyles.
Upstairs, a peaceful open landing overlooks the great room below and leads to three generously sized bedrooms, including a spacious primary retreat. A beautifully appointed full bathroom featuring a deep corner soaker tub creates a relaxing escape after a day exploring the Yukon.
The fully finished walkout basement extends the home’s versatility even further with another large family room, an additional bedroom, a full bathroom, spacious entry, and flexible living areas that are ideal for extended family, teenagers, guests, or multi-generational living.
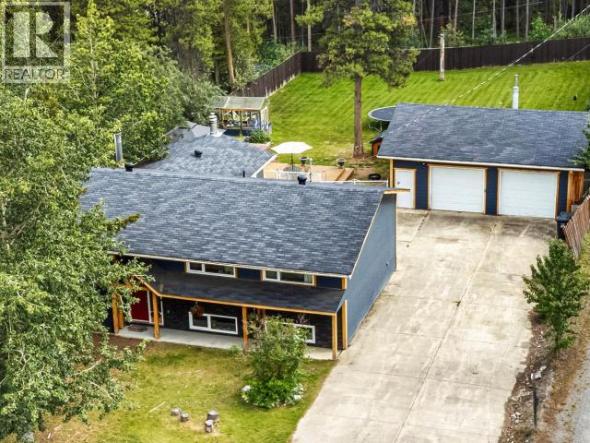
The private greenbelt setting offers beautifully landscaped grounds with mature lawn areas, raised garden beds, a charming custom garden studio, a whimsical tree fort, firepit area, and partially fenced yard that encourages outdoor living throughout every season. Completing the package is an oversized double garage offering excellent storage for vehicles, recreational equipment, and Yukon adventure gear.
This is a home that combines warmth, craftsmanship, flexibility, and natural beauty in a way that few properties can match.
Extraordinary custom timber-frame home offering 3,577 sq. ft., soaring vaulted ceilings, five bedrooms, stunning great room, walkout basement, oversized double garage, and a beautifully landscaped greenbelt property in one of Whitehorse’s most desirable locations.
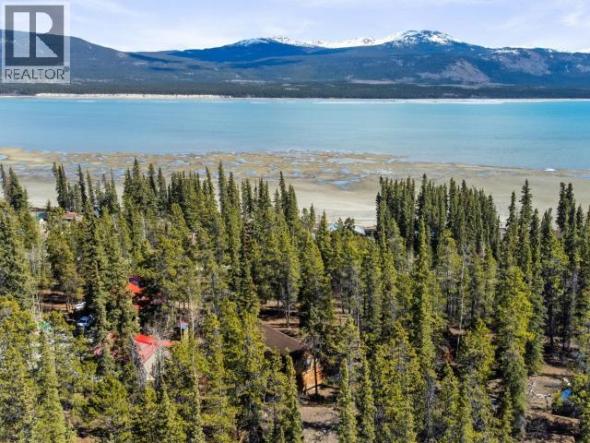
This part of Whitehorse has become increasingly sought after by buyers looking for larger custom homes on generous properties with direct access to nature. The combination of quiet residential streets, mature neighbourhoods, and nearby outdoor recreation creates a lifestyle that appeals to families, professionals, and retirees alike.
Residents enjoy quick access to hiking, cycling, cross-country skiing, and walking trails while remaining close to everyday essentials. It’s a neighbourhood where children can play outside, neighbours know one another, and Yukon landscapes become part of everyday life.
For buyers looking beyond standard subdivision homes, this area offers character, privacy, and a stronger connection to the outdoors while remaining conveniently connected to Whitehorse.
Families living in this neighbourhood have access to public education options within Whitehorse. As school catchment areas can change over time, buyers should confirm designated attendance boundaries directly with Yukon Education.
This remarkable property is perfectly suited to families seeking additional living space, buyers who appreciate distinctive architecture, or anyone wanting a home that stands apart from conventional construction.
The five-bedroom layout, expansive living areas, and fully finished walkout basement provide exceptional flexibility for growing families, multi-generational households, professionals working from home, or buyers who regularly host guests.
Creative buyers will appreciate the dedicated multi-purpose room and custom garden studio, while outdoor enthusiasts will enjoy the landscaped grounds, greenbelt setting, oversized garage, and abundant storage for Yukon recreational equipment.
If you’re searching for a home with genuine architectural character, handcrafted timber-frame construction, generous living space, and a setting that embraces the beauty of the Yukon, 44 Winze Place represents one of Whitehorse’s truly exceptional residential opportunities.


Copper Ridge has become one of Whitehorse’s most sought-after family neighbourhoods, offering larger homes, quiet streets, extensive green space, and easy access to both downtown and the city’s outdoor recreation network. Developed with families and active lifestyles in mind, the neighbourhood combines modern homes with parks, playgrounds, walking trails, and scenic natural areas.
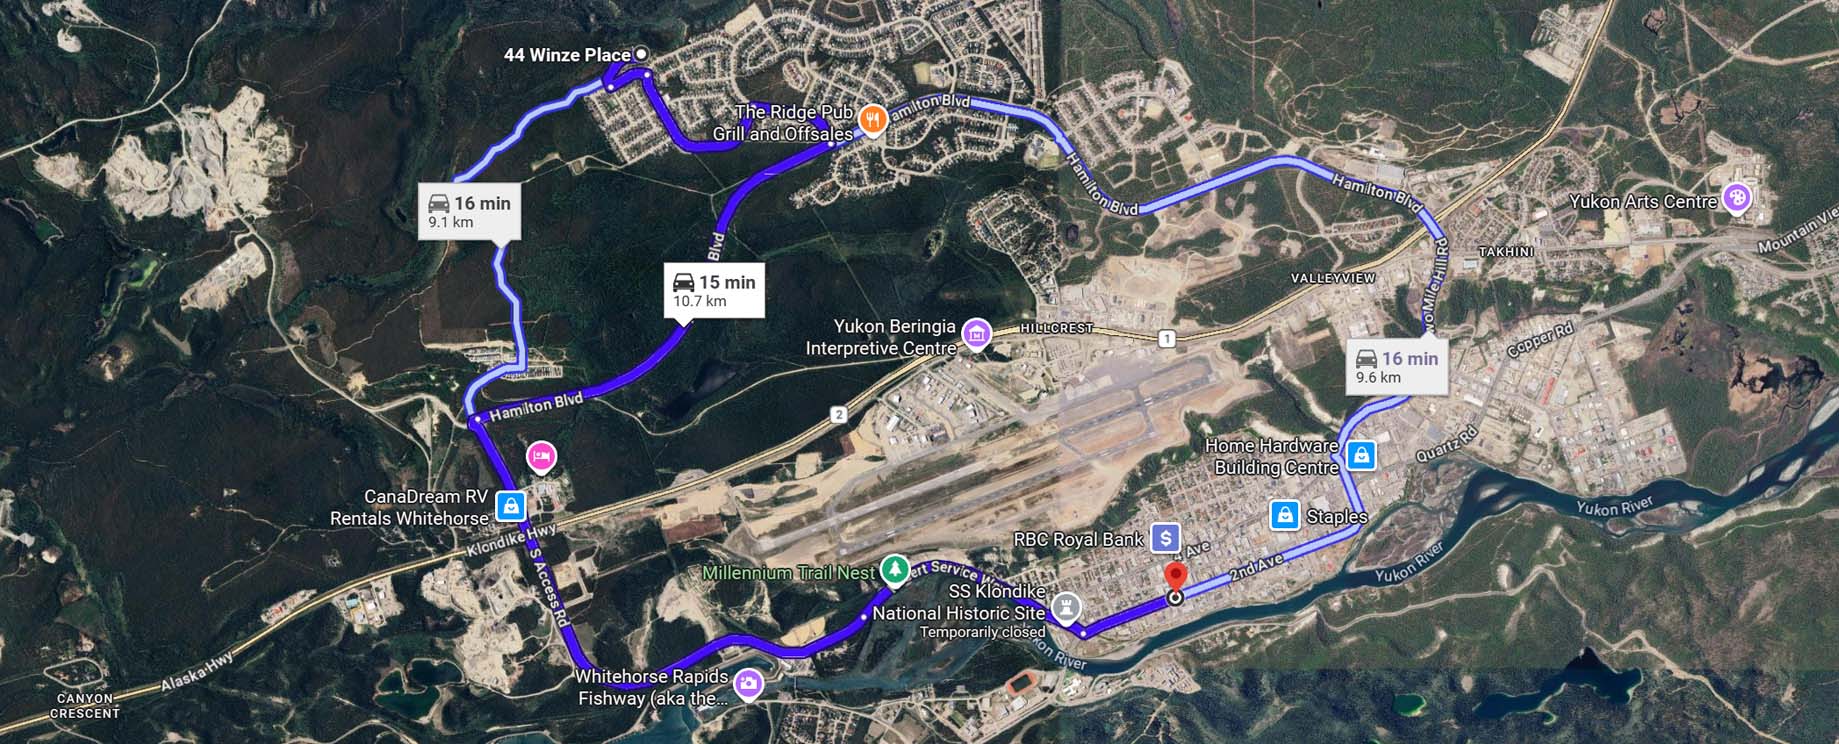
One of Copper Ridge’s biggest attractions is its balance of convenience and space. Residents enjoy a peaceful residential setting while remaining only minutes from schools, shopping, the Canada Games Centre, Yukon University, and downtown Whitehorse. The neighbourhood’s interconnected trail system allows residents to enjoy hiking, biking, cross-country skiing, and dog walking almost right from their doorstep.
Properties backing onto greenbelt, like 44 Winze Place, are particularly desirable because they offer additional privacy, beautiful natural views, and direct access to the surrounding trail network. It’s a neighbourhood where children can safely play outside, neighbours know one another, and the Yukon landscape becomes part of everyday living.
Reach out to me today to learn more about this custom home for sale in Copper Ridge!