
 2
2 3
3



 Business
 Hospitality
 Industrial
 Multi-family
 Office
 Other
Other
 Recreational
 Single Family
Built in
2010
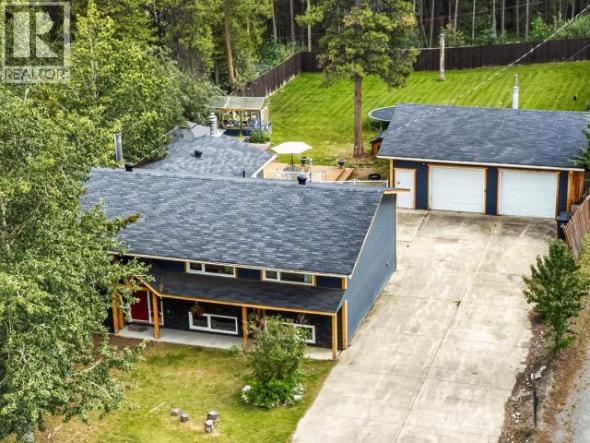
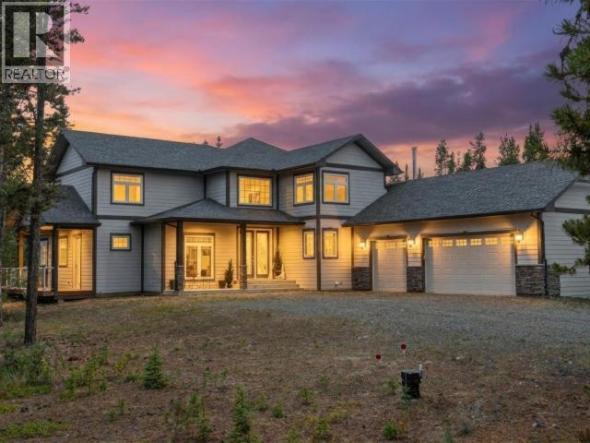
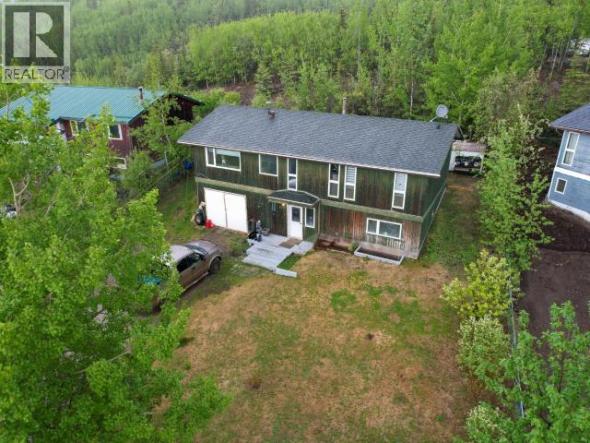
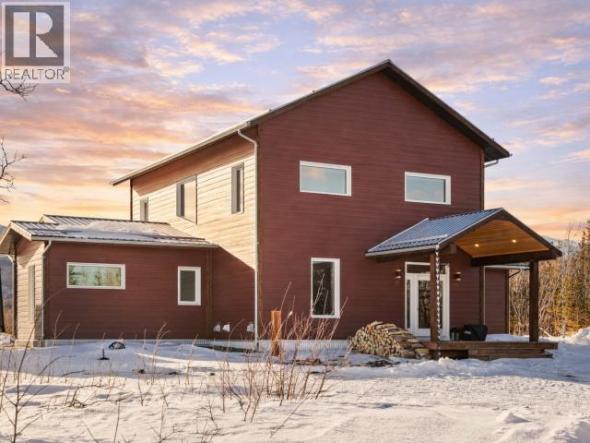
This is where exceptional craftsmanship, outstanding infrastructure, and nearly 10 acres of private land combine to create a truly one-of-a-kind property. Located in the desirable Miners Ridge area just north of Whitehorse, this custom-built residence offers approximately 4,900 square feet of total living space, including a partially finished walkout basement ready for future expansion, making it ideal for families, outdoor enthusiasts, hobbyists, or anyone seeking space without compromise.
From the moment you arrive, the home’s impressive timber-frame architecture and soaring cathedral ceilings create an unforgettable first impression. The expansive great room is flooded with natural light through a dramatic wall of south-facing windows, while exposed wood beams and warm finishes capture the authentic character of Yukon living. The open-concept layout is designed for both entertaining and everyday comfort, seamlessly connecting the spacious living room, dining area, and chef-inspired kitchen.
Featuring a large centre island, gas range, abundant cabinetry, and generous workspace for preparing meals while remaining connected to family and guests. The adjoining dining area opens directly onto an expansive deck that overlooks the surrounding forest, creating an exceptional setting for outdoor dining, entertaining, or simply enjoying the peaceful surroundings.
The main-floor primary suite serves as a luxurious private retreat, complete with a spacious walk-in closet, spa-inspired five-piece ensuite, and direct access to the deck for quiet morning coffee or evening relaxation.
Upstairs, two oversized bedrooms each enjoy their own private ensuite bathrooms, offering comfort and privacy for family members or overnight guests. A generous loft overlooking the great room provides flexible living space for a home office, library, fitness area, or additional family room, while access to the upper balcony offers front-row seating for Yukon sunsets and spectacular Northern Lights displays.
It’s ready for future development, allowing the next owner to customize the home with additional bedrooms, recreation areas, a home theatre, gym, workshop, or income-generating possibilities.
Outside, this remarkable property continues to impress. The heated 32′ x 40′ triple-bay shop is ideal for tradespeople, mechanics, recreational equipment, or hobbyists. Additional features include covered RV and boat storage, a greenhouse, established garden area, fire pit, excellent drilled well, fenced acreage, and direct access to greenbelt and an extensive trail network right from your property.
Offering exceptional privacy while remaining within convenient driving distance of Whitehorse, this outstanding estate represents the very best of Yukon country living.
Exceptional custom Yukon estate on nearly 10 private acres featuring timber-frame architecture, soaring cathedral ceilings, triple-bay heated shop, future development potential, and direct access to endless outdoor recreation.
Approximately 4,900 sq. ft. of total living space
Nearly 10-acre private property
3 bedrooms
4 bathrooms
Custom timber-frame construction
Soaring cathedral ceilings
Wall of south-facing windows
Open-concept living areas
Chef-inspired kitchen
Large centre island
Gas range
Main-floor primary suite
Walk-in closet
Spa-inspired ensuite
Expansive entertaining deck
Upper loft/flex space
Private balcony with Northern Lights viewing
Walkout basement ready for future development
Heated 32′ x 40′ triple-bay shop
Covered RV and boat parking
Greenhouse
Garden area
Fire pit
Fenced acreage
Excellent drilled well
Direct access to trails and greenbelt
School bus service at the driveway
Fire hall approximately 1.5 km away
This exceptional property is perfectly suited for buyers seeking the ultimate Yukon lifestyle. It will appeal to families looking for space and privacy, professionals working remotely, outdoor enthusiasts, tradespeople requiring substantial workshop space, and buyers relocating to the Yukon who want a premium country estate without sacrificing access to Whitehorse.
With nearly 10 acres of land, outstanding infrastructure, future development potential, and direct access to recreation, this is a rare opportunity to own one of the region’s truly distinctive rural properties.
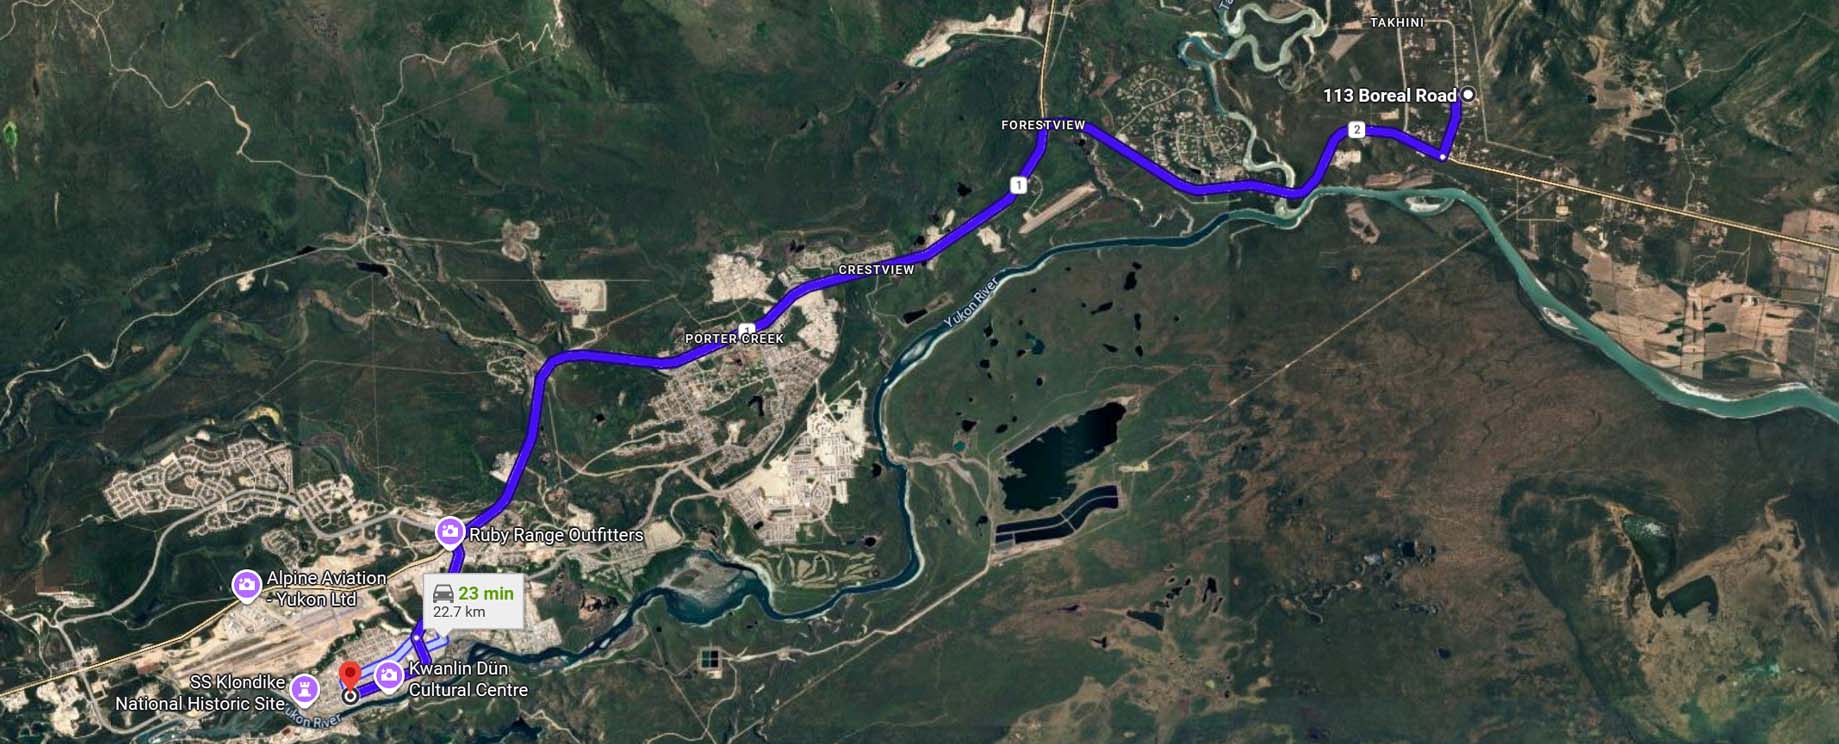
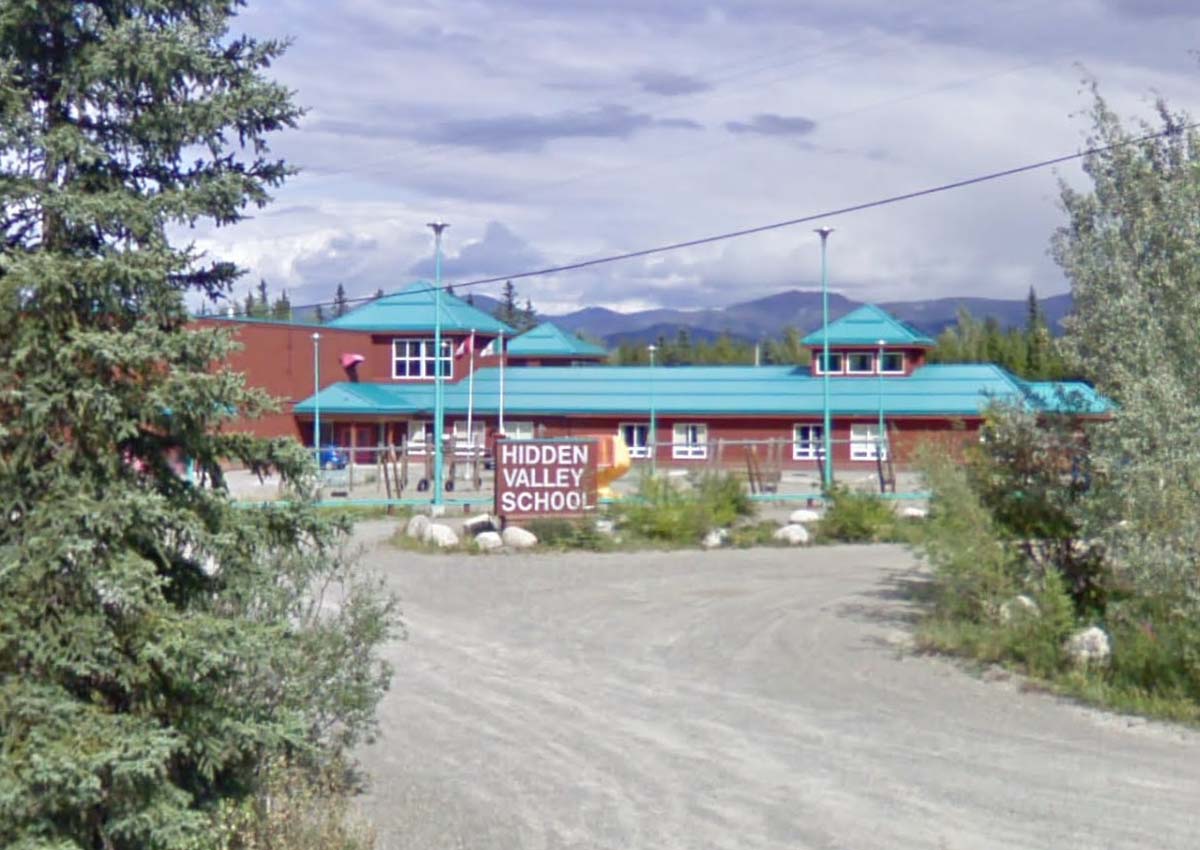
Hidden Valley Elementary School – Approximately 16 km
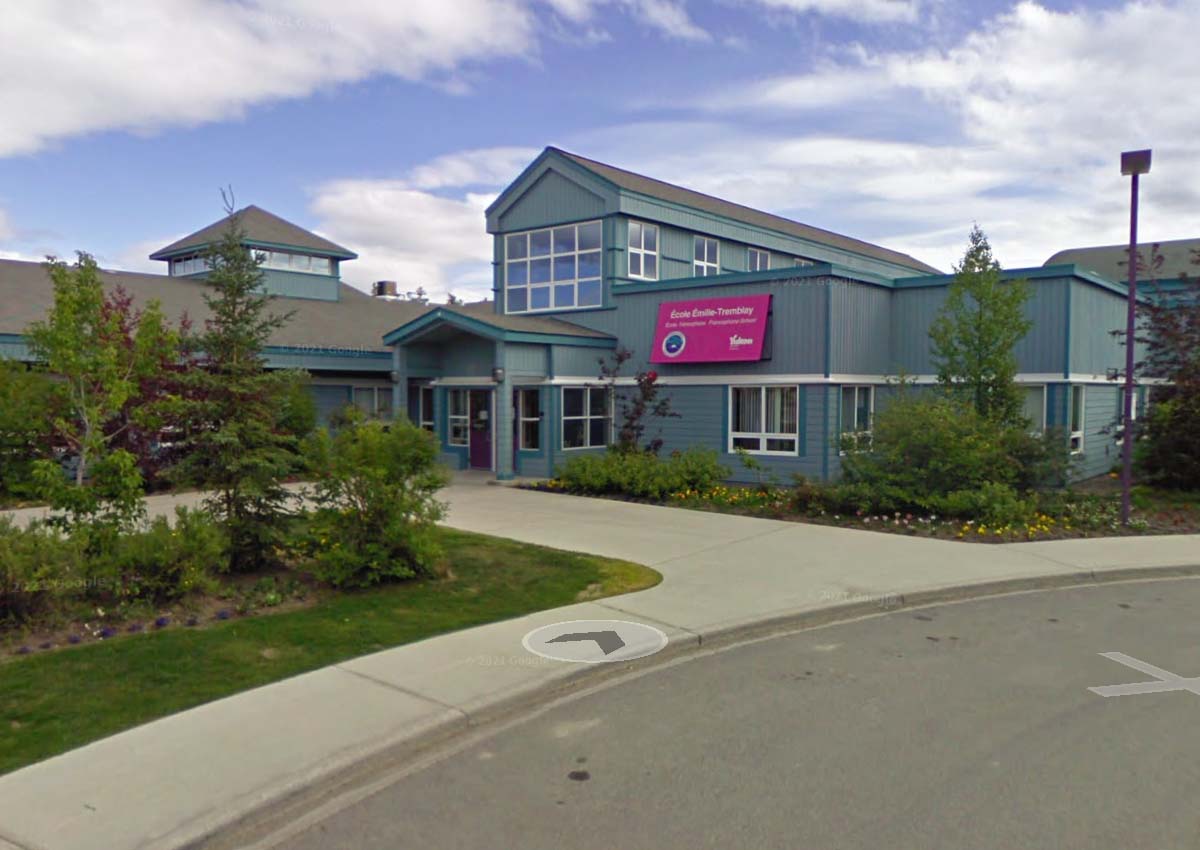
École Émilie-Tremblay – Approximately 23 km
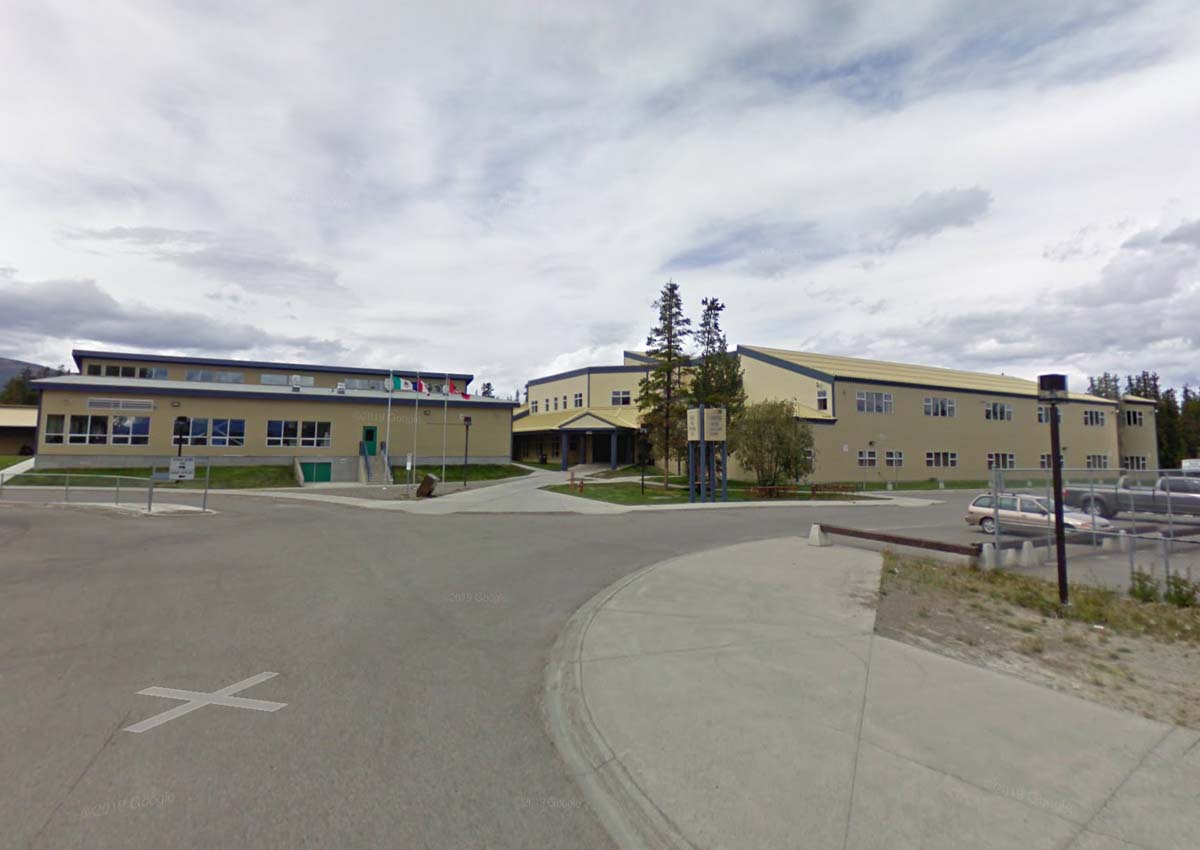
Porter Creek Secondary School – Approximately 22 km
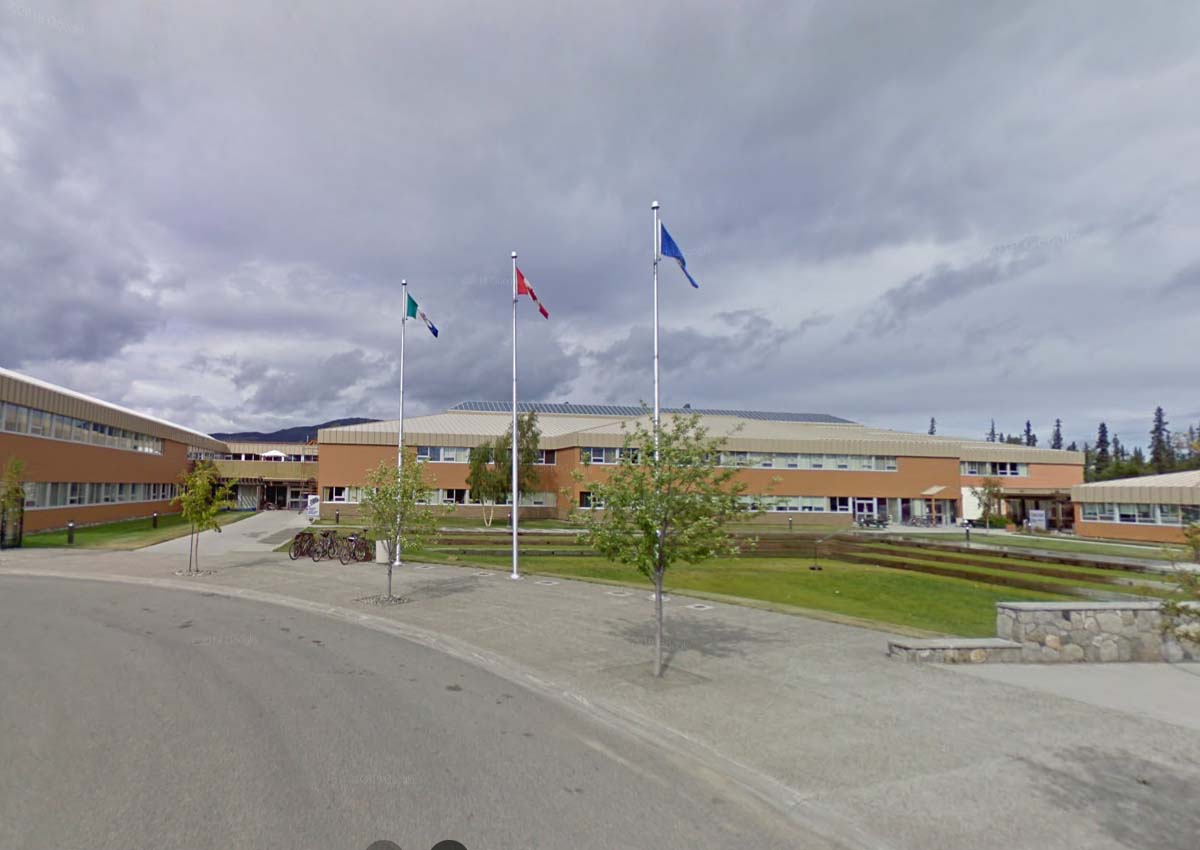
Yukon University – Approximately 20 km
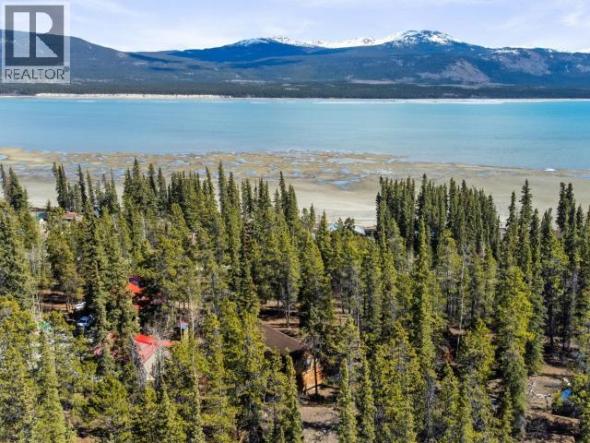
Miners Ridge is one of the Yukon’s premier rural residential communities, offering large estate properties surrounded by forests, rolling terrain, and an incredible network of recreational trails. Buyers are drawn to the area for its combination of privacy, natural beauty, and accessibility, providing the opportunity to enjoy true country living while remaining within a reasonable commute to downtown Whitehorse.
The neighbourhood is particularly popular with outdoor enthusiasts, equestrians, tradespeople, and families looking for space to build workshops, garages, gardens, or hobby farms. Direct access to Crown land and extensive trail systems makes hiking, mountain biking, ATVing, snowmobiling, cross-country skiing, snowshoeing, and wildlife viewing part of everyday life.
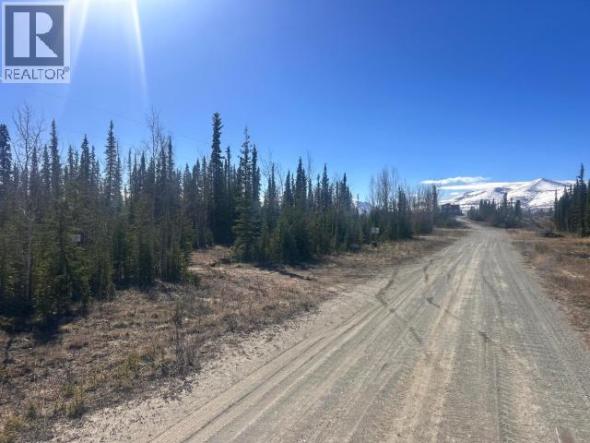
Large acreage properties in Miners Ridge offer a level of privacy that is increasingly difficult to find, while modern infrastructure and year-round road access make rural living both comfortable and practical. Residents enjoy the peaceful surroundings, stunning Yukon landscapes, and incredible night skies, including some of the best Northern Lights viewing opportunities anywhere in Canada.
Despite its rural setting, Whitehorse remains easily accessible, providing residents with shopping, restaurants, healthcare, schools, recreation facilities, and government services while preserving the freedom and space that define the Yukon lifestyle.
Reach out to me today to learn more about this estate property and acreage in Whitehorse North!