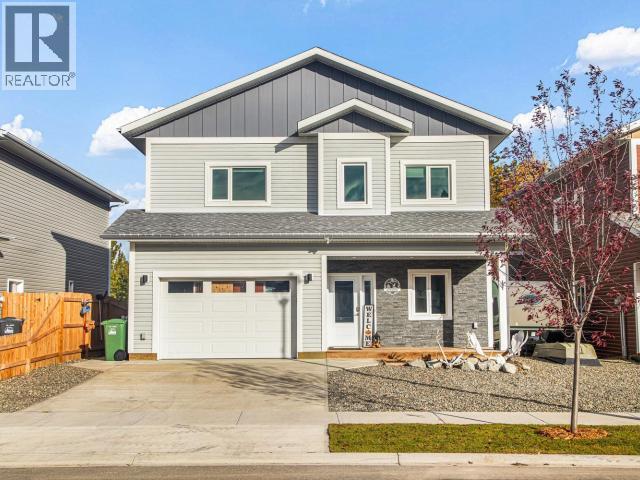
5 Reliance Street
Offered at: $819,900
Yukon, Canada, Y1A0S9
Single Family
4994
COLDWELL BANKER REDWOOD REALTY
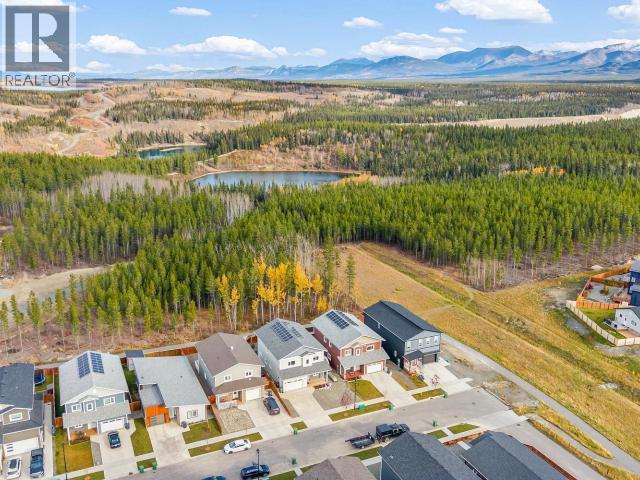
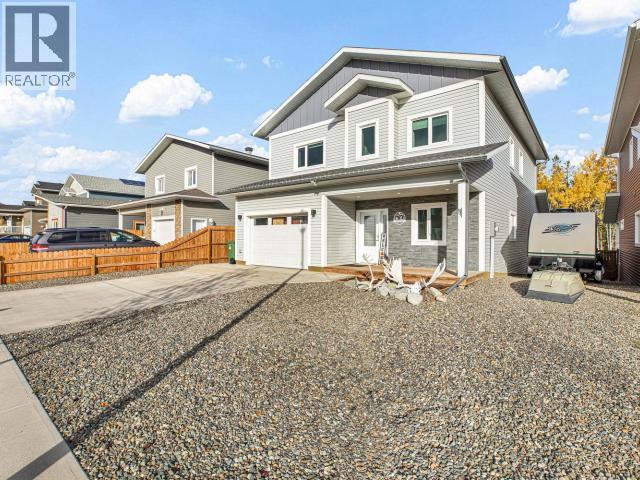
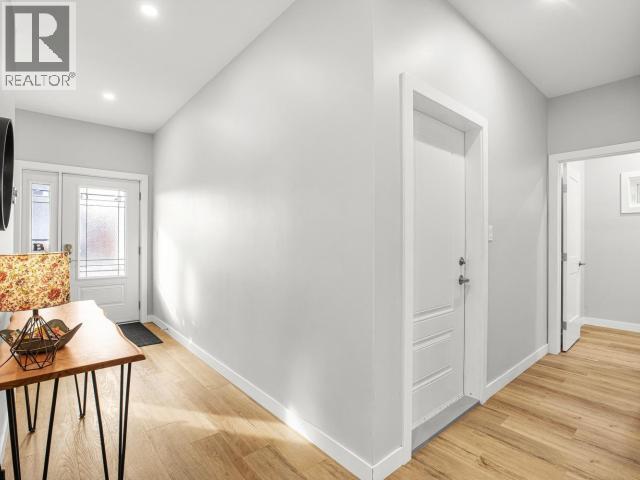
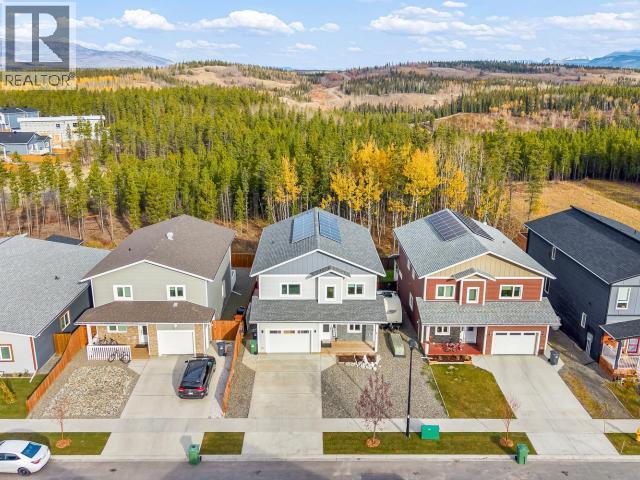
Energy-efficient construction and a beautiful greenbelt setting come together at 5 Reliance Street in Whitehorse. Built in 2021, this thoughtfully designed two-storey home offers approximately 2,500 sq. ft. of finished living space, four generous bedrooms, three bathrooms, a main-floor den and an oversized garage. With direct access to paved pathways and nature trails, it’s a home that makes it easy to enjoy both comfortable indoor living and the Yukon outdoors.
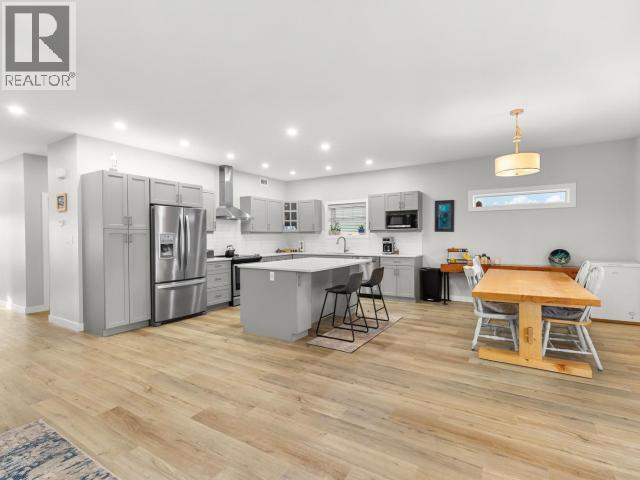
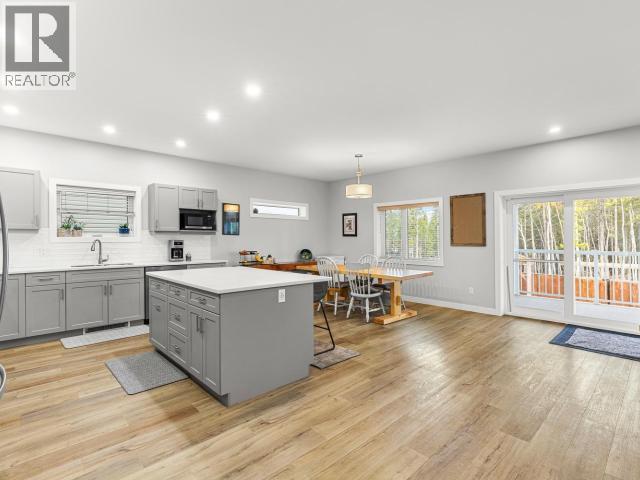
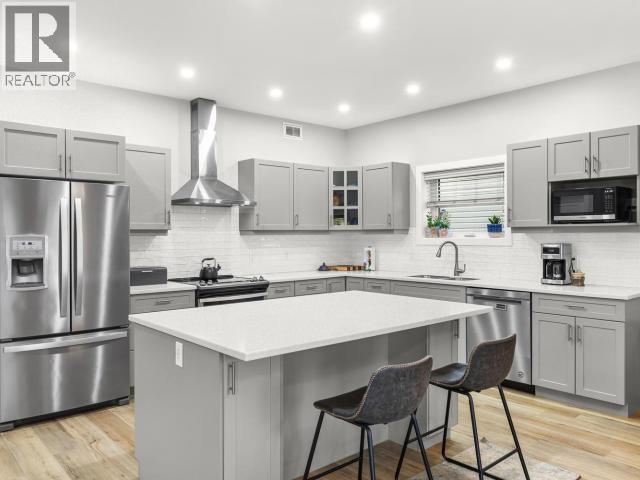
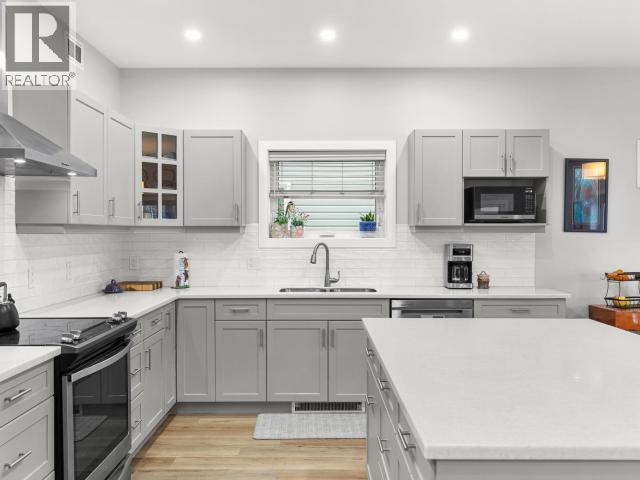
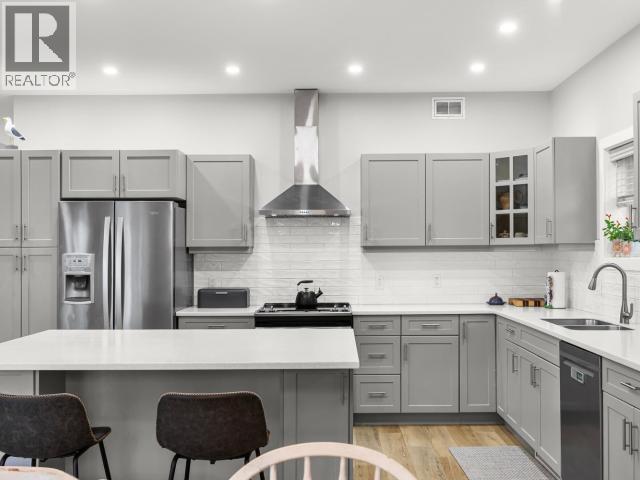
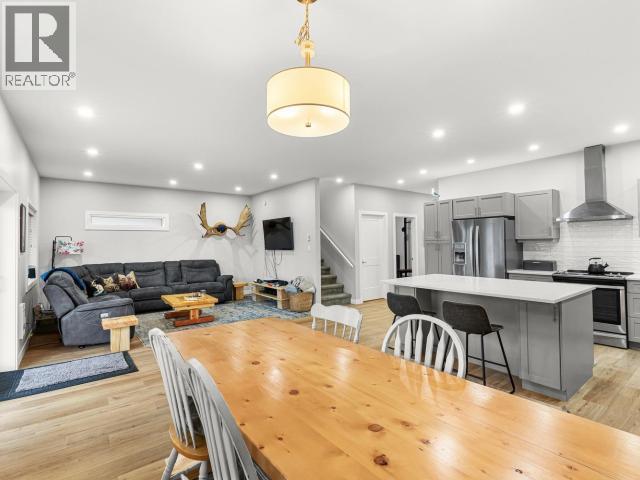
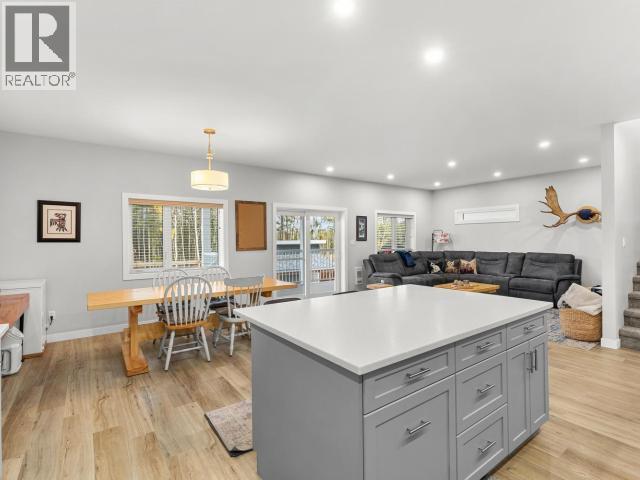
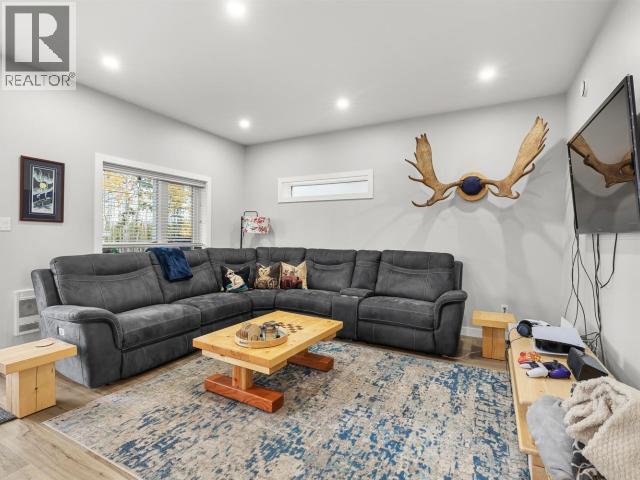
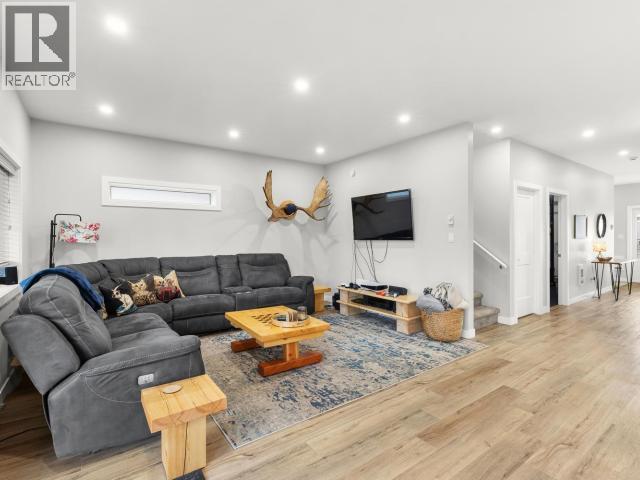
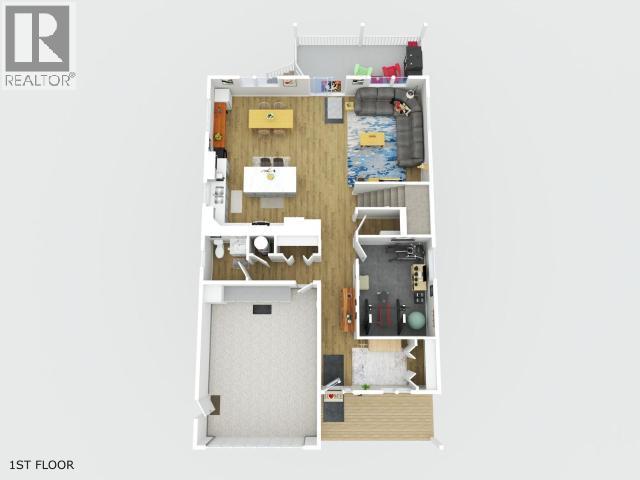
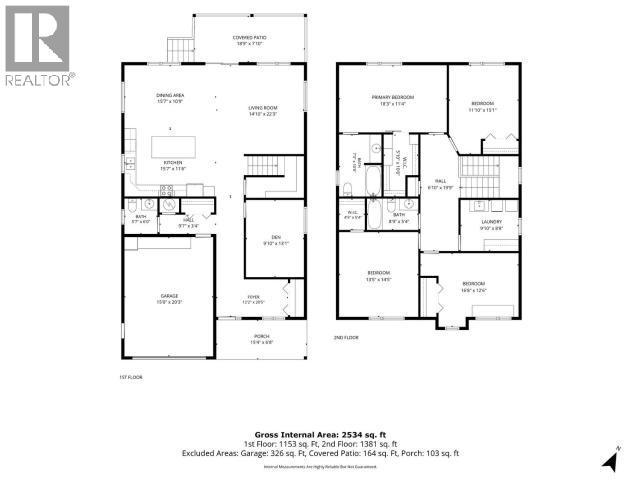
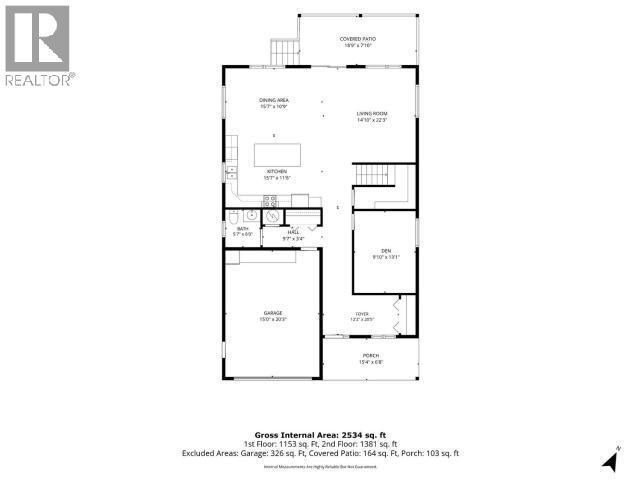
The main floor centres around a spacious, open-concept kitchen, dining and living area designed for everyday family life and entertaining. The kitchen is the natural gathering place, featuring an oversized island, solid-surface countertops, classic subway tile backsplash and plenty of room for preparing meals while staying connected to family and guests.
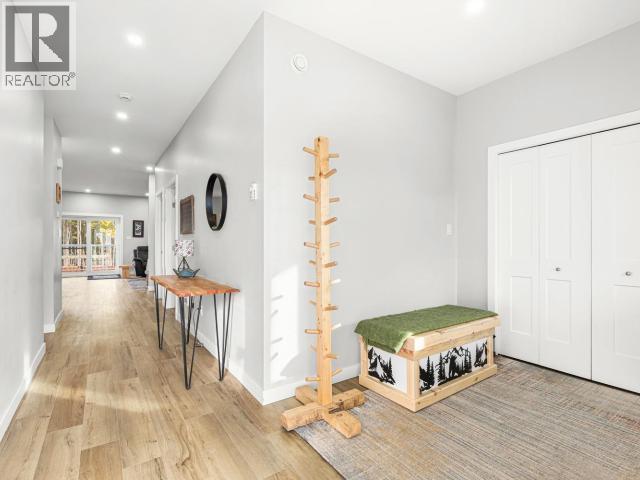
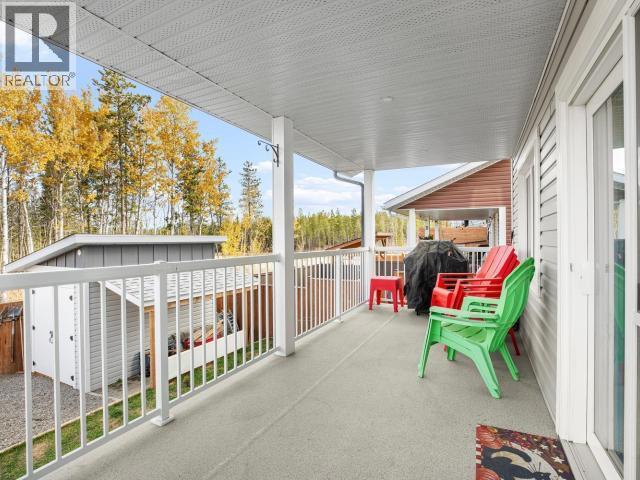
The adjoining living room measures approximately 14’10” x 14’9″, providing a comfortable space to relax, while the generous dining area accommodates everything from busy weekday dinners to holiday celebrations. Patio doors lead directly to a covered deck overlooking the greenbelt, creating a welcome extension of the home’s living space.
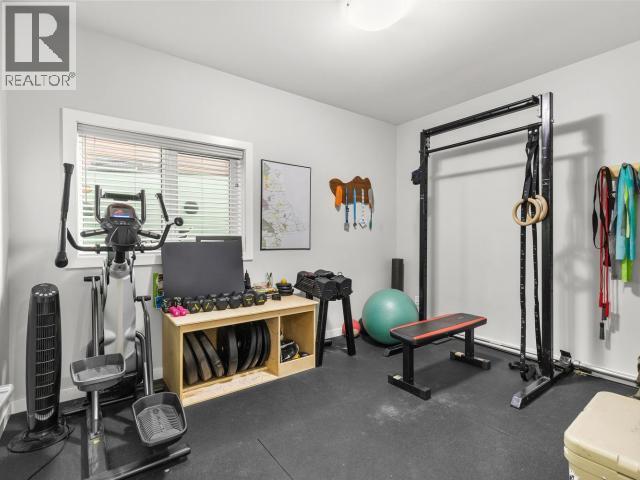
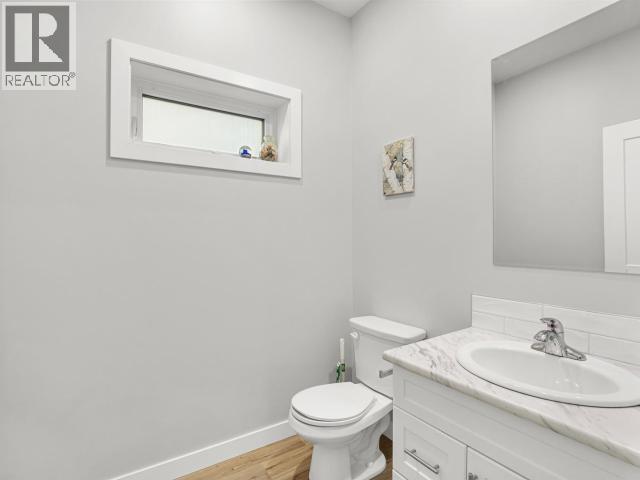
Measuring approximately 9’10” x 13’1″, it can serve as a dedicated home office, study, playroom or hobby space without taking away from the home’s four upstairs bedrooms. A conveniently positioned two-piece bathroom completes the main level.
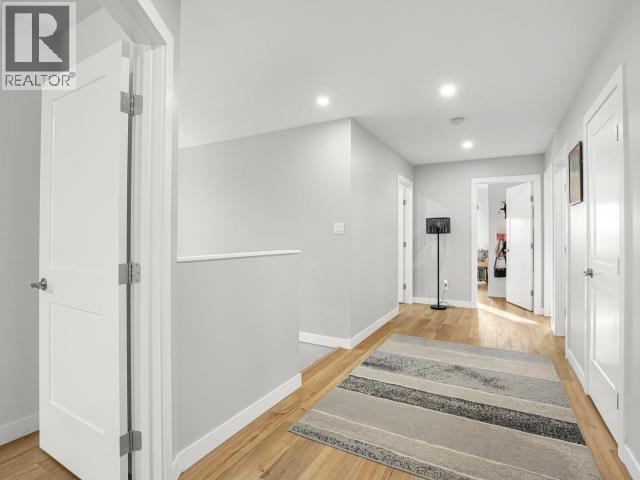
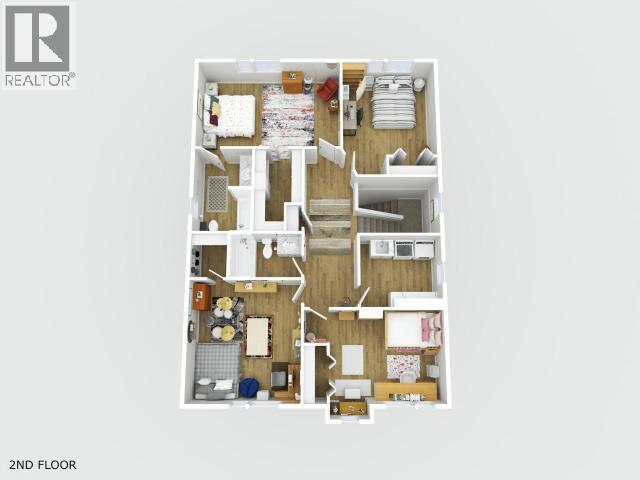
Upstairs, the layout has been designed with family living in mind. Four generously sized bedrooms surround a central landing, providing plenty of room for children, guests and changing household needs.
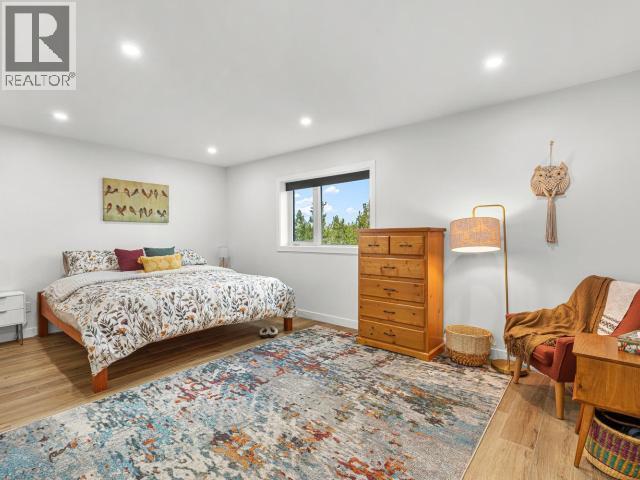
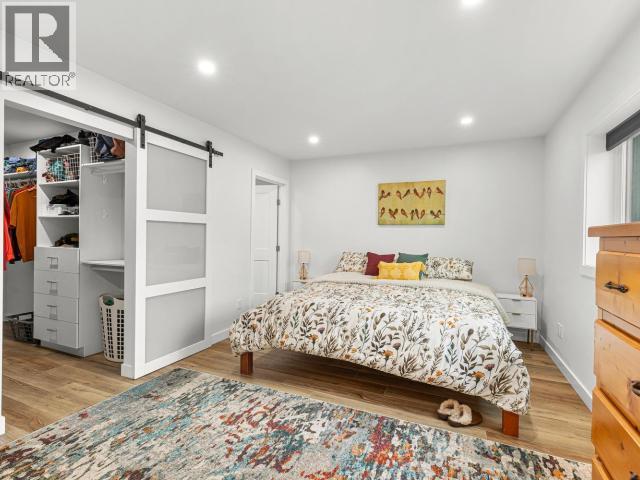
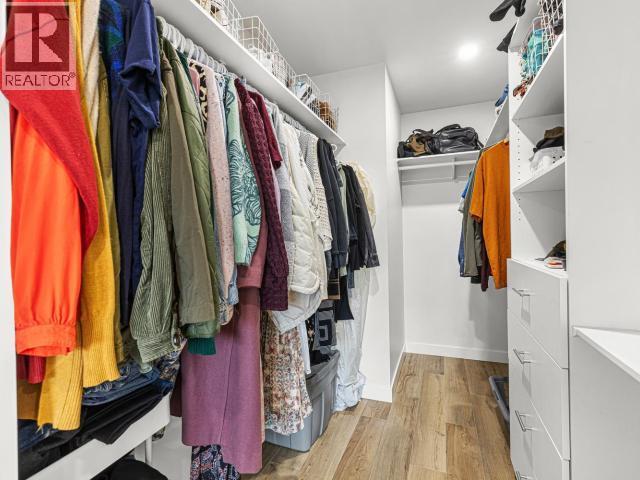
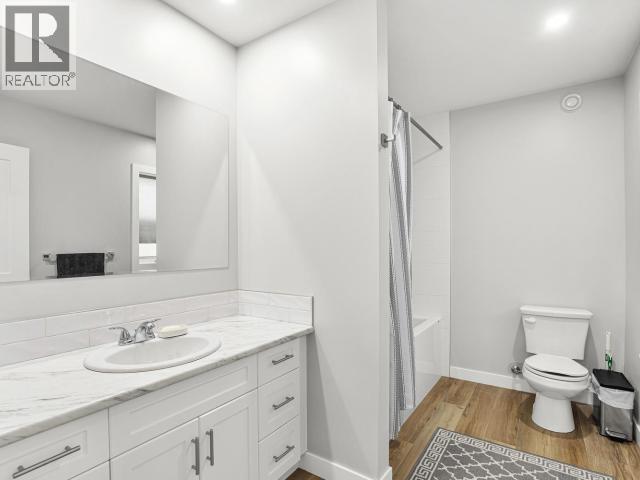
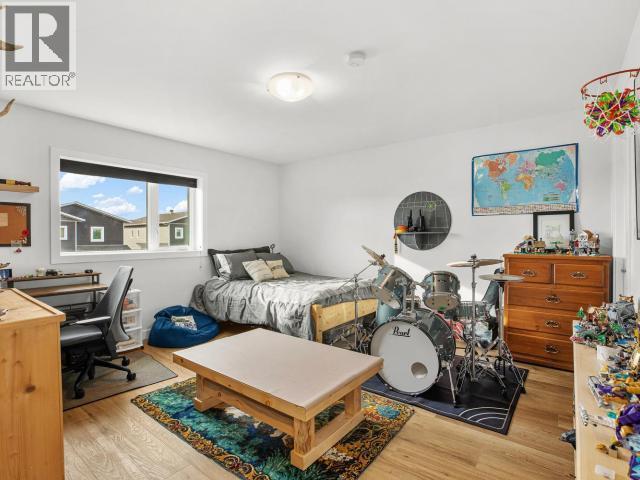
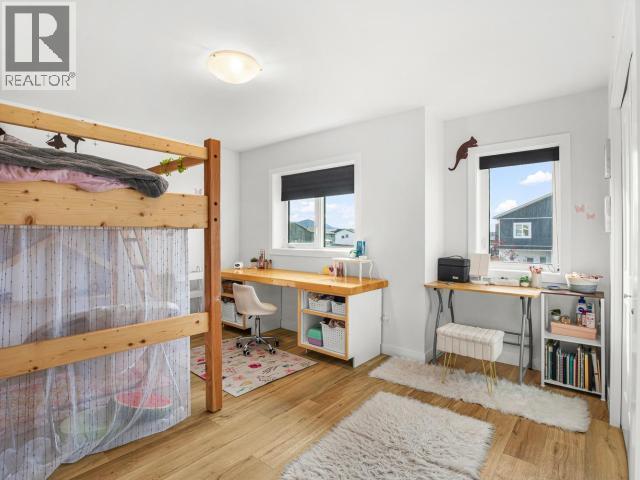
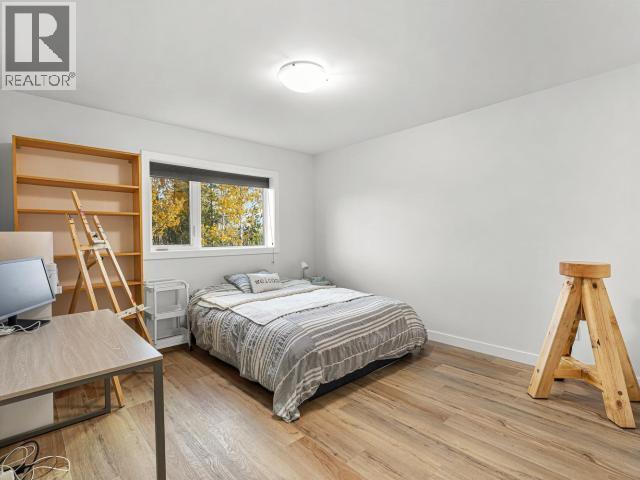
The primary bedroom measures approximately 18’3″ x 11’4″ and features a walk-in closet and private four-piece ensuite with a relaxing soaker tub. Three additional bedrooms are impressively proportioned, offering space for bedroom furniture, desks and personal storage.
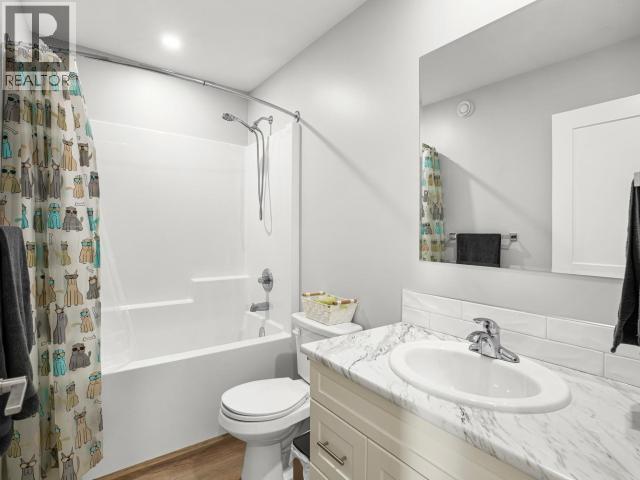
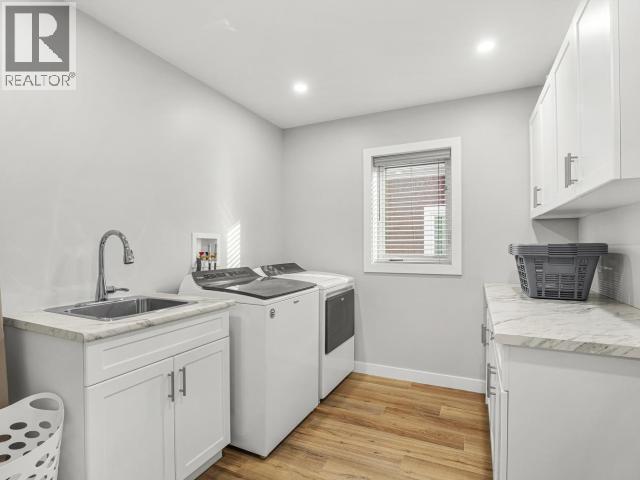
A second full bathroom serves the additional bedrooms, while a large upstairs laundry room keeps one of the busiest household tasks conveniently located where it’s needed most.
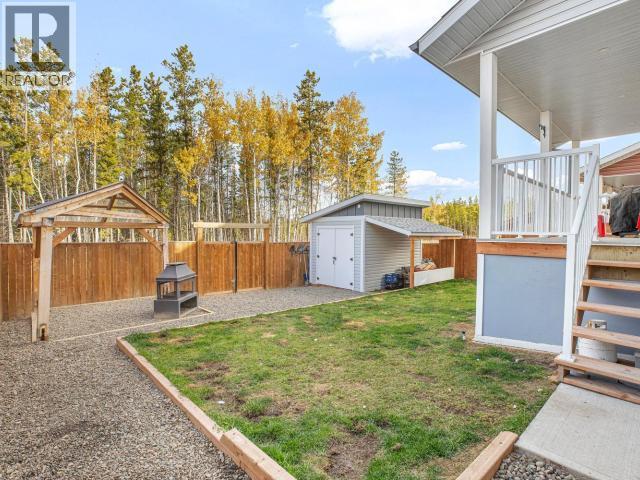
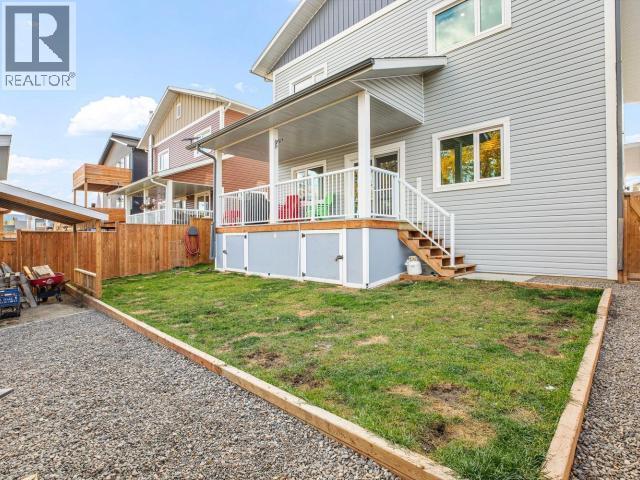
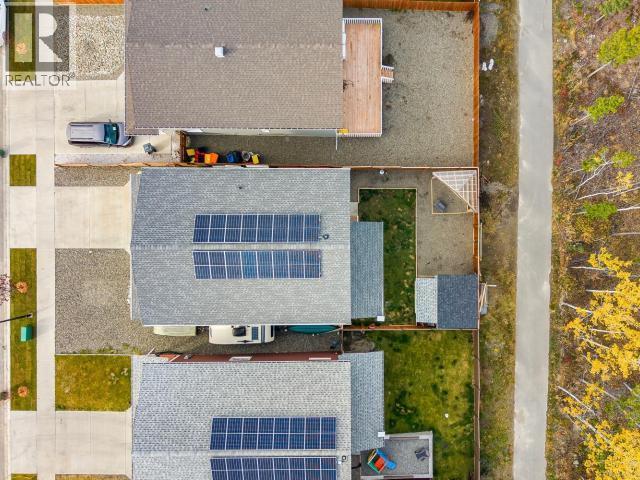
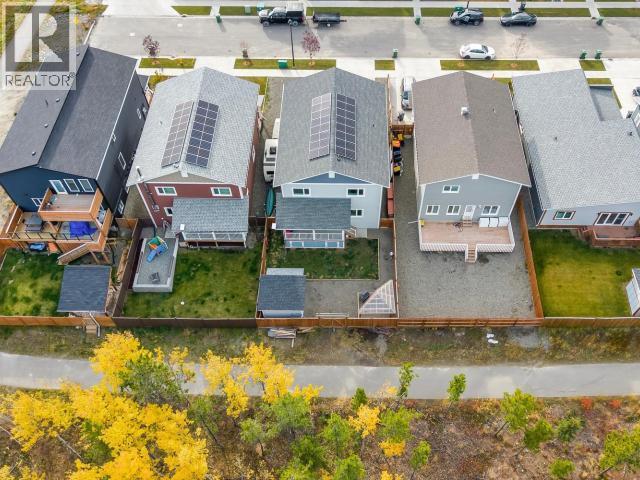
The fully fenced and landscaped backyard includes a lawn, gazebo and covered deck, with the greenbelt providing a natural backdrop. An oversized garage and separate storage shed add practical space for vehicles, tools, seasonal belongings and outdoor equipment.
Energy-efficient construction and a solar micro-generation system introduce another important feature, offering homeowners the opportunity to generate electricity on-site.
With modern construction, a highly functional family floor plan and trails accessible directly from the property, 5 Reliance Street offers an attractive combination of space, efficiency and outdoor living.
Beautifully finished 2,500 sq. ft. family home built in 2021, featuring four bedrooms, three bathrooms, a main-floor den, oversized garage, solar micro-generation system and a fully fenced backyard overlooking greenbelt with direct trail access.
Approximately 2,500 sq. ft. of finished living space
Four spacious upstairs bedrooms
Three bathrooms, including a primary ensuite
Built in 2021
Detached two-storey home
4,994 sq. ft. lot
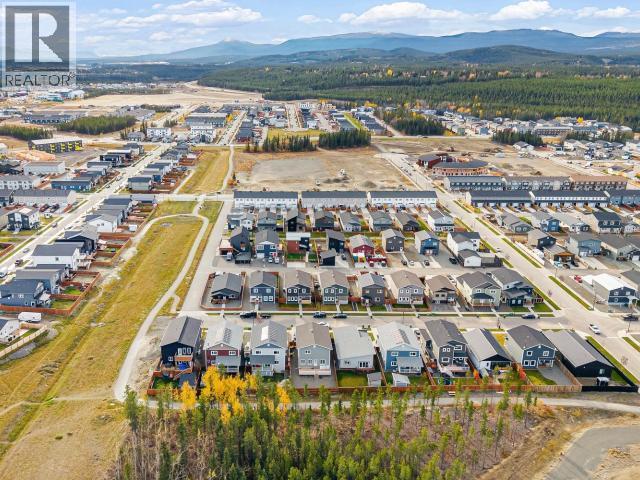
Greenbelt setting
Open-concept kitchen, dining and living area
Oversized kitchen island
Solid-surface countertops
Subway tile backsplash
Spacious family dining area
Main-floor den or home office
Main-floor powder room
Primary bedroom with walk-in closet
Four-piece ensuite with soaker tub
Large upstairs laundry room
Energy-efficient construction
Solar micro-generation system
Covered deck overlooking the greenbelt
Fully fenced and landscaped backyard
Outdoor gazebo
Oversized garage
Separate storage shed
Level, rectangular property
Direct access to paved and natural trails
School bus service identified in the listing
5 Reliance Street is especially well suited to buyers looking for a modern family home with room to grow.
Families with children will appreciate having four bedrooms together on the upper floor, a large shared living area on the main level and a fully fenced backyard for outdoor activities.
Professionals working from home can take advantage of the separate main-floor den without sacrificing a bedroom, while the oversized garage and storage shed provide room for tools, sports equipment and seasonal belongings.
Buyers who value energy efficiency may appreciate the home’s relatively recent construction and solar micro-generation system.
Outdoor enthusiasts will find the greenbelt setting particularly appealing, with direct access to paved and nature trails making it easier to incorporate walking, cycling and time outside into daily life.
And for households relocating to Whitehorse, the combination of modern construction, generous bedroom sizes, a practical floor plan and Whistle Bend’s growing community amenities offers an attractive starting point.
For buyers seeking a spacious, energy-conscious family home with four upstairs bedrooms, a dedicated office, excellent outdoor space and greenbelt access, 5 Reliance Street offers the comfort of modern Whitehorse living with nature right beyond the backyard.

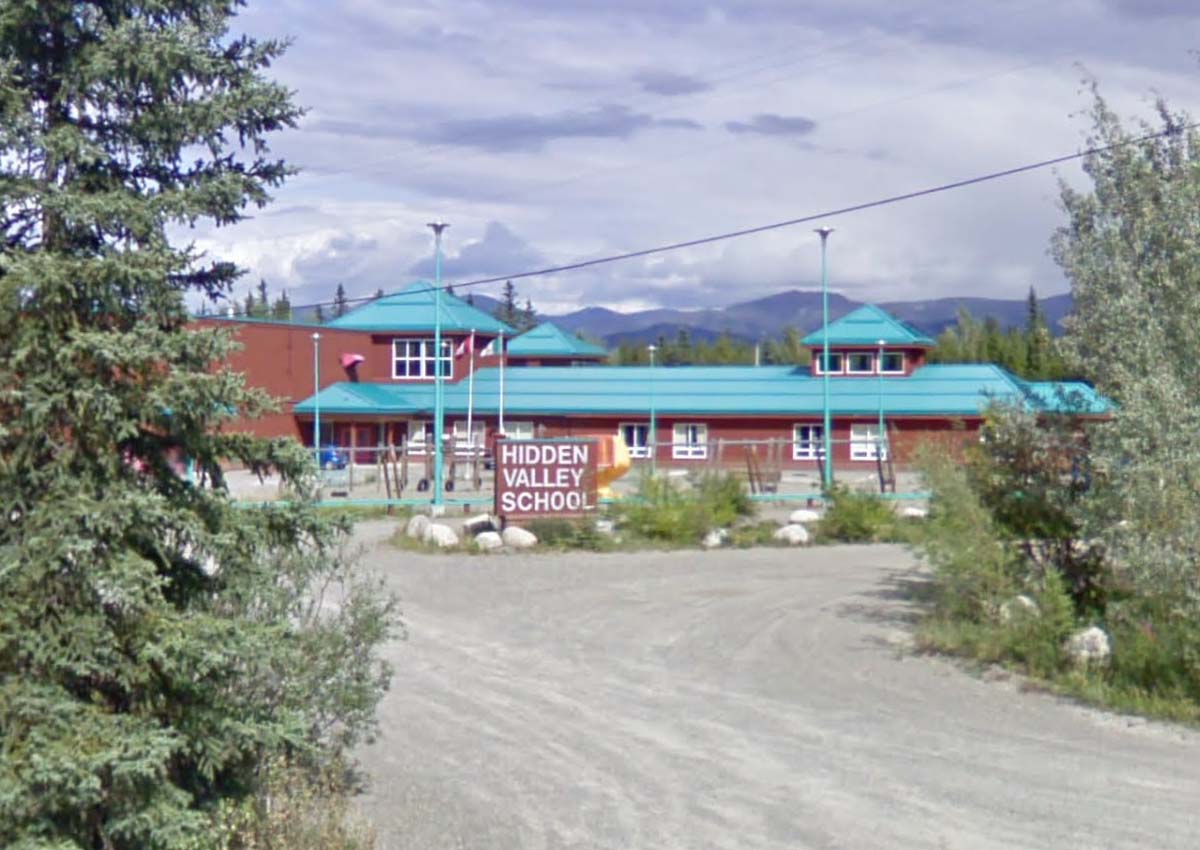
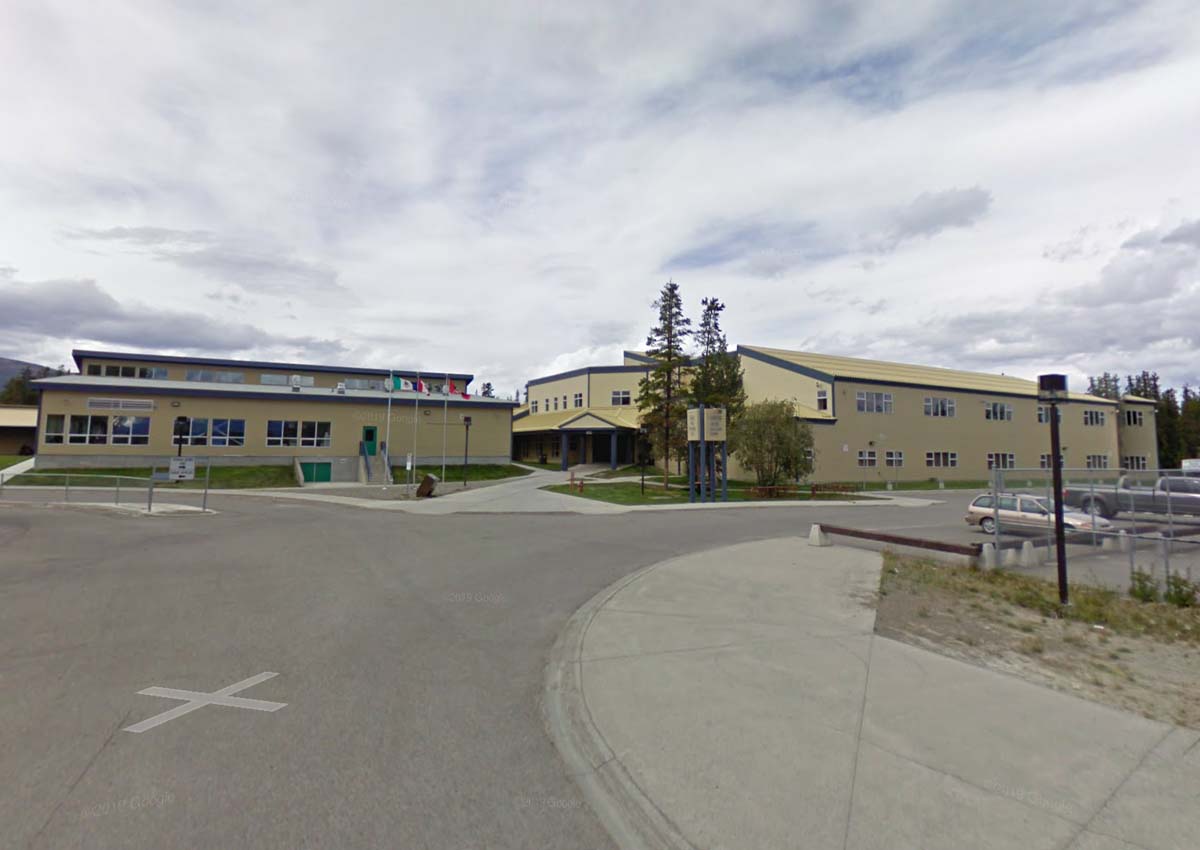
Whistle Bend is served by the Whitehorse education system, with school options available throughout the city.
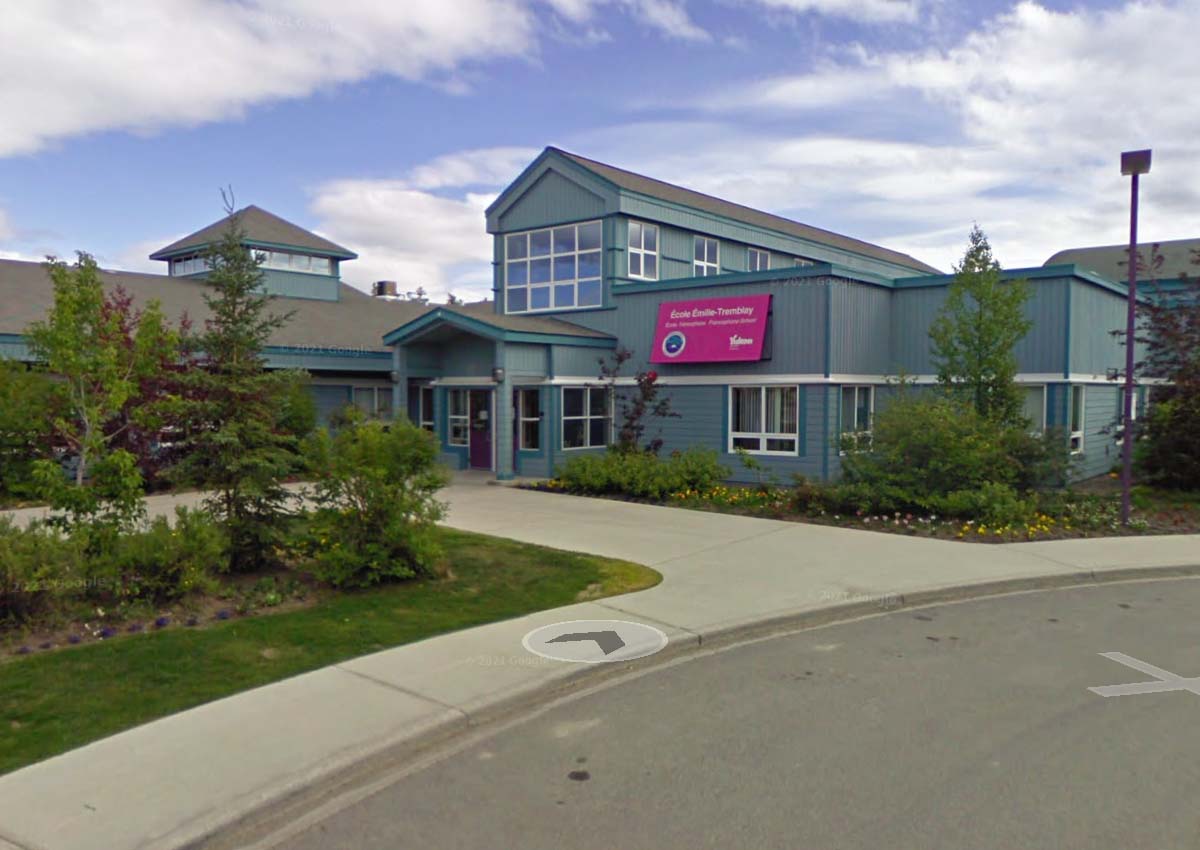
Whistle Bend Elementary School is an important neighbourhood education facility for families in the area, while Whitehorse offers additional elementary, secondary, French-language and alternative education programs.
School bus service is also identified as a community feature in the property listing.
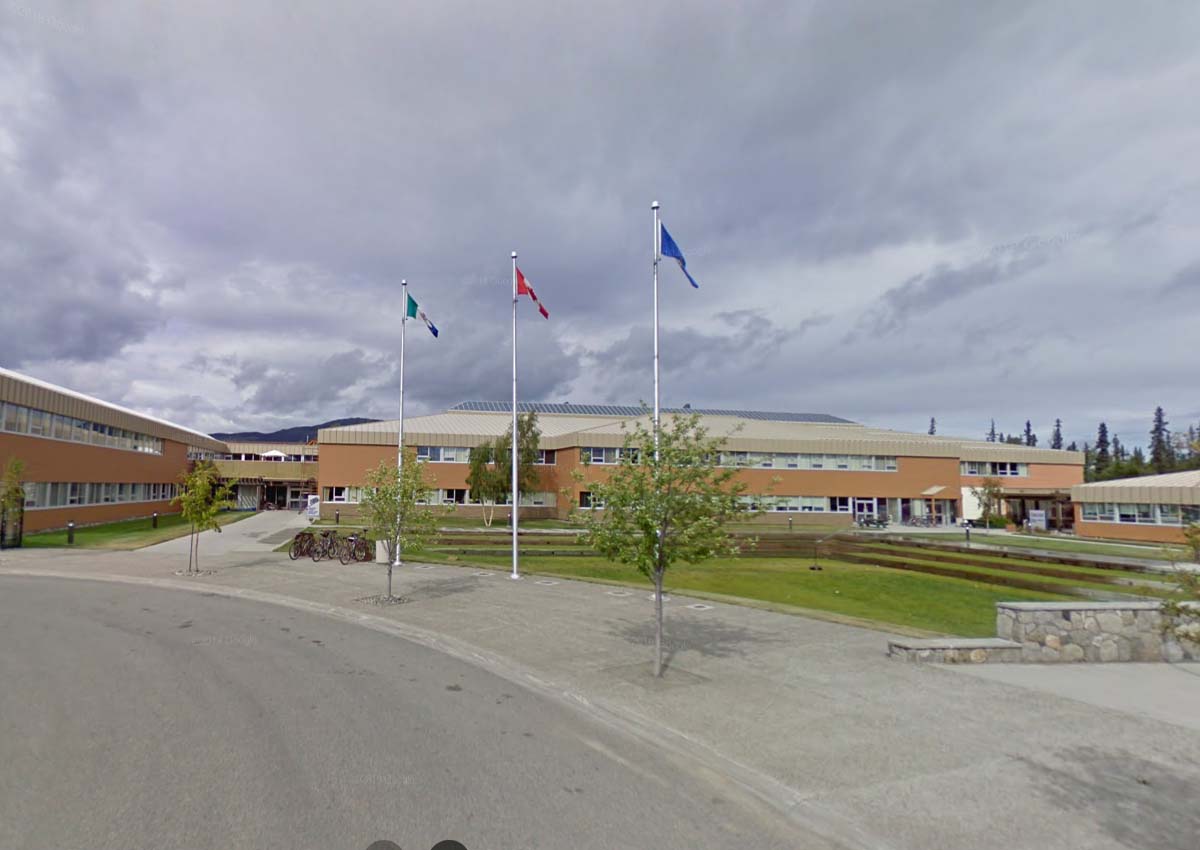
For post-secondary education, Yukon University offers university-level programs, trades training, professional development and continuing education in Whitehorse.
Families should verify current school catchments, program availability, enrolment requirements and transportation arrangements directly with the Yukon Department of Education, as these may change with neighbourhood growth and school capacity.
Developed to accommodate the city’s growing population, Whistle Bend features a mix of detached homes, townhouses and other housing types, with residential streets, pedestrian connections and green spaces incorporated into the neighbourhood.
The area has become popular with households looking for newer construction, modern floor plans and access to outdoor recreation while remaining connected to the rest of Whitehorse.
Compared with some of the city’s older established neighbourhoods, Whistle Bend offers a different residential environment, with more recently developed streets, newer homes and a growing collection of community infrastructure.
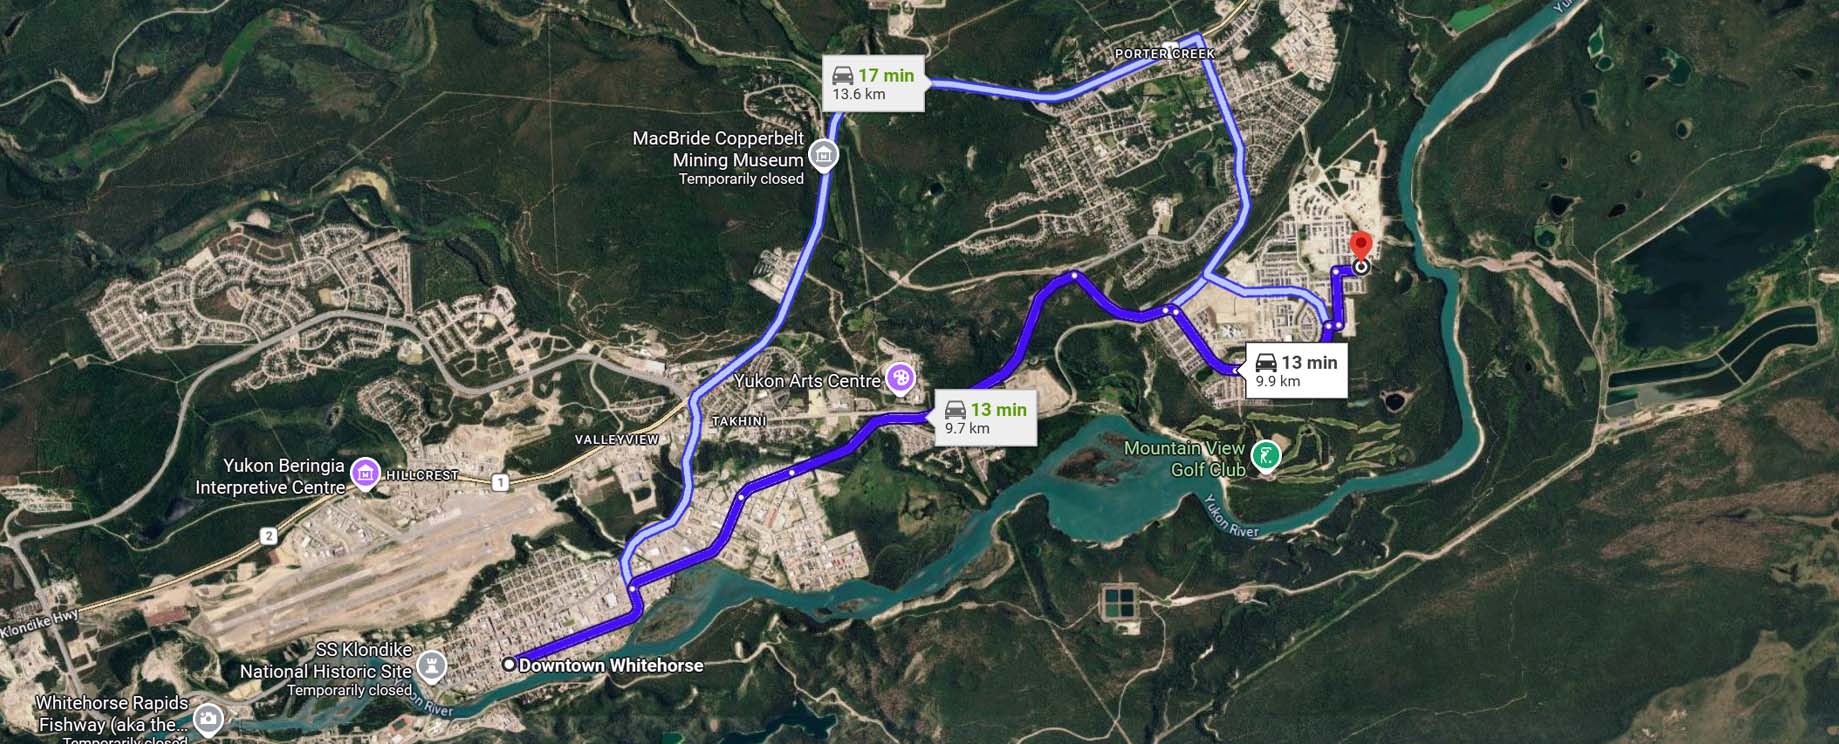
Its location in the northern part of Whitehorse also provides access to the city’s broader network of walking and cycling routes.
For families considering a move to Whitehorse, Whistle Bend offers the appeal of a developing residential community where neighbourhood amenities and connections continue to evolve.
Whistle Bend offers several qualities that make it attractive to buyers looking for a long-term family home.
Newer housing and contemporary layouts: Much of the neighbourhood’s housing stock has been built relatively recently, giving buyers access to modern construction and floor plans designed around current lifestyles.
Parks, pathways and outdoor space: Pedestrian routes and nearby natural areas support walking, cycling and everyday recreation. For 5 Reliance Street, direct greenbelt and trail access is an especially attractive feature.
A growing residential community: Whistle Bend continues to develop, with a range of housing styles and households contributing to an evolving neighbourhood.
Access to Whitehorse amenities: Residents can reach the city’s shopping districts, healthcare services, schools, recreation facilities and employment areas without giving up a more residential setting.
Room for active families: Larger family homes, outdoor spaces and trail connections make the neighbourhood appealing to households that spend considerable time outside.
For buyers relocating from other parts of Whitehorse or moving to the Yukon for the first time, Whistle Bend offers a modern residential setting with a strong connection to the outdoor lifestyle that defines the territory.
One of the strongest features of 5 Reliance Street is how effectively its approximately 2,500 sq. ft. has been organized.
The main floor provides generous shared spaces where family members can spend time together, while the second floor keeps all four bedrooms in one convenient location.
This arrangement can be particularly appealing to households with younger children. Parents have their own primary suite, but the additional bedrooms remain on the same floor, along with the main bathroom and laundry facilities.
The three secondary bedrooms are also notably spacious:
These aren’t bedrooms that can accommodate only a bed and little else. Their proportions allow for desks, reading areas, storage furniture or other uses as family needs evolve.
The main-floor den adds another layer of flexibility. It provides a dedicated room for working from home, studying or pursuing hobbies without requiring one of the upstairs bedrooms to be repurposed.
For households balancing work, school, family activities and visiting guests, this separation between shared living areas and private rooms can make everyday life considerably easier.
Energy efficiency is particularly relevant in Whitehorse, where heating and electricity are important considerations throughout the year.
Built in 2021, 5 Reliance Street features energy-efficient construction along with a solar micro-generation system.
The solar installation allows the property to generate electricity on-site, potentially helping offset some electricity consumption depending on system performance, seasonal conditions and the home’s energy use.
For buyers who value efficient homeownership, these features offer an additional consideration beyond the property’s layout and finishes.
The age of the home may also appeal to buyers who prefer relatively recent construction over an older property requiring more immediate modernization.
Prospective purchasers should confirm the solar system’s specifications, historical production, utility arrangements and any applicable agreements to understand its actual operating benefits.
The greenbelt setting is one of the property’s most appealing lifestyle features.
Rather than looking directly onto another backyard, the covered deck and outdoor living areas enjoy a natural backdrop that creates a sense of connection to the surrounding landscape.
The fully fenced backyard provides a defined outdoor area for children, pets and everyday activities. With established landscaping, lawn space and a gazebo, there’s room to enjoy the property without taking on the upkeep of a much larger acreage.
Direct access to paved pathways and nature trails adds another dimension.
Morning walks, evening outings, cycling and time spent exploring the surrounding green space can become part of a regular routine without first having to drive to a trailhead.
For families with children or dogs, this kind of immediate access to outdoor recreation can be especially valuable.
The covered deck also makes the backyard more usable in different weather conditions, while the gazebo provides another place to gather or relax during the warmer months.
Reach out to me today to learn more about this family home for sale in Whistlebend, Whitehorse!